Chapter 3: Paper and permission · 9 July 2011
Dindow!
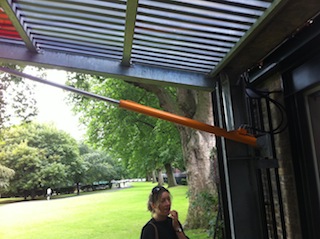
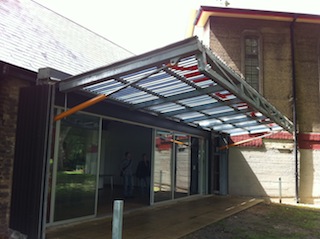
ok, in our original designs, we have a full height (about 4m) window in the dining area that opens up outside. In the plans, it pivoted to create a canopy.
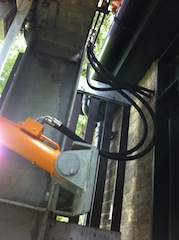
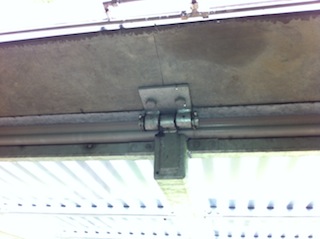
Only thing is, we didn’t know how / if it could be made. But now we do, and it’s even better! Our architects have found a company that makes bespoke hanger doors, and we visited one in London at an art gallery that has a big shutter door.
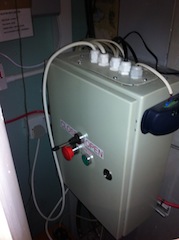
I’m really chuffed, because I was worried about the technology and it was bound to go wrong in a grand designs sort of way, but now I’m really confident, because its all based on hydraulics which has been around for years, can lift any weight and is serviceable. It looks great too with the big industrial arms and hydraulic tubes.
And, believe it or not, it’s not THAT much more expensive than the big sliding door alternative (like 25% more), and you get a canopy and a massive feature.
It’s too cool not to have!
And because it’s a door and a window, we’ve called it a ‘dindow’. I know we could have called it a ‘woor’, but what would that be good for? Absolutely nothing. You can say that again.