Chapter 3 of 7 · February – October 2011
Paper and permission
Architect, drawings, planning
Jem Southgate of Works Architecture drew the house hiding inside the cinema. Then came bats, a design review panel, a model on film, and months of planning — until the letter that said we could begin.
-
The planning dept pt1
Kate phoned the planning dept up to see what being in a conservation area actually meant. They told her that there would be no way that they would let us knock it down. I couldn't understand this because it's not a liste
-
Isn't the internet wonderful?
So, after a few facebook messages and bandying around this blog address, a certain Kenneth Austin has been in touch with me. Whoever told him about this, I owe you a big thank you! You see, Kenneth informs me that he is
-
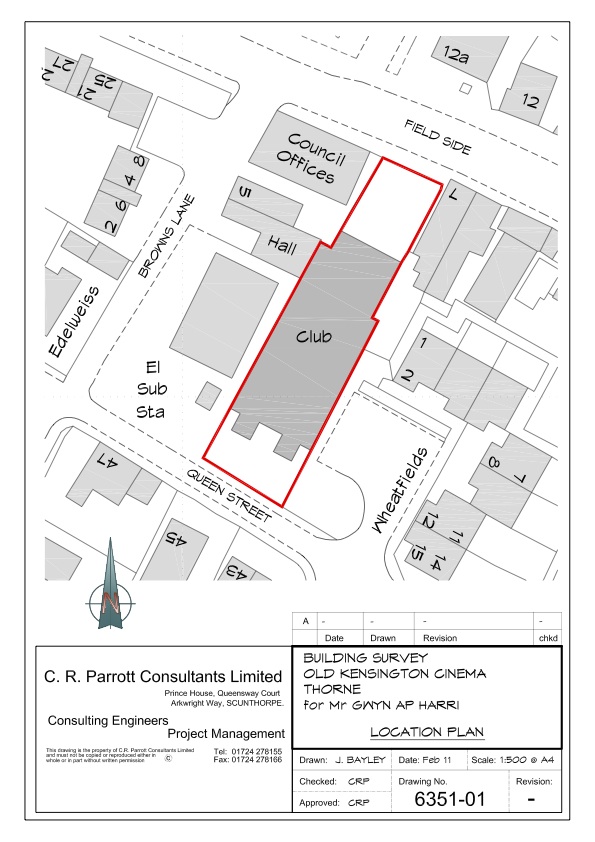
Measured survey
We got C R PARROTT to do a measured survey of the existing building. They are a local company and were very competitively priced. Here are the drawings.
-
Our architect
We've appointed Works Architecture to be our architects for our project. How we got there was a bit weird! The only architect we know is a friend of mine that I hadn't seen for years, that I used to go to school with. A
-
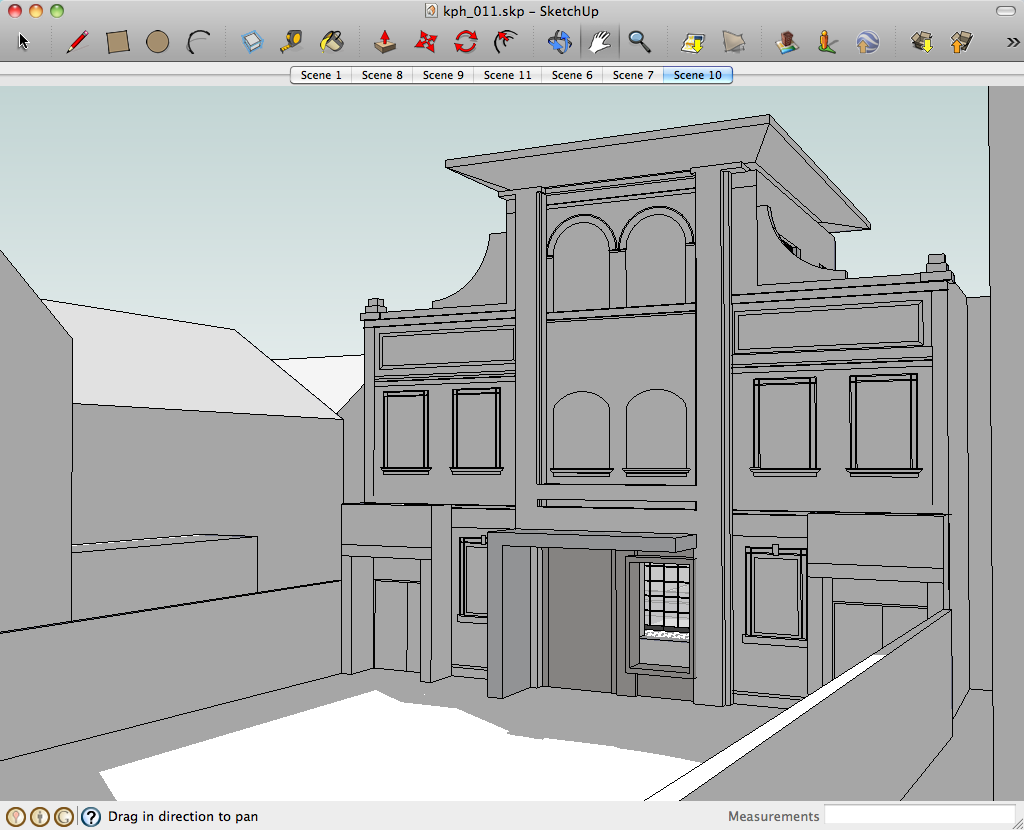
The planning dept pt2
Ok, so yesterday we meet the planning department again and showed them for the first time our plans. Happily, they liked them! There are a number of points they are going to help investigate, and for us to provide more i
-
Quick update
ok, so we're going to put in our application in the next few days. We've had to wait for advice on a few technical things and a structural survey on the affects of demolition on the frontage (which is none...) before we
-
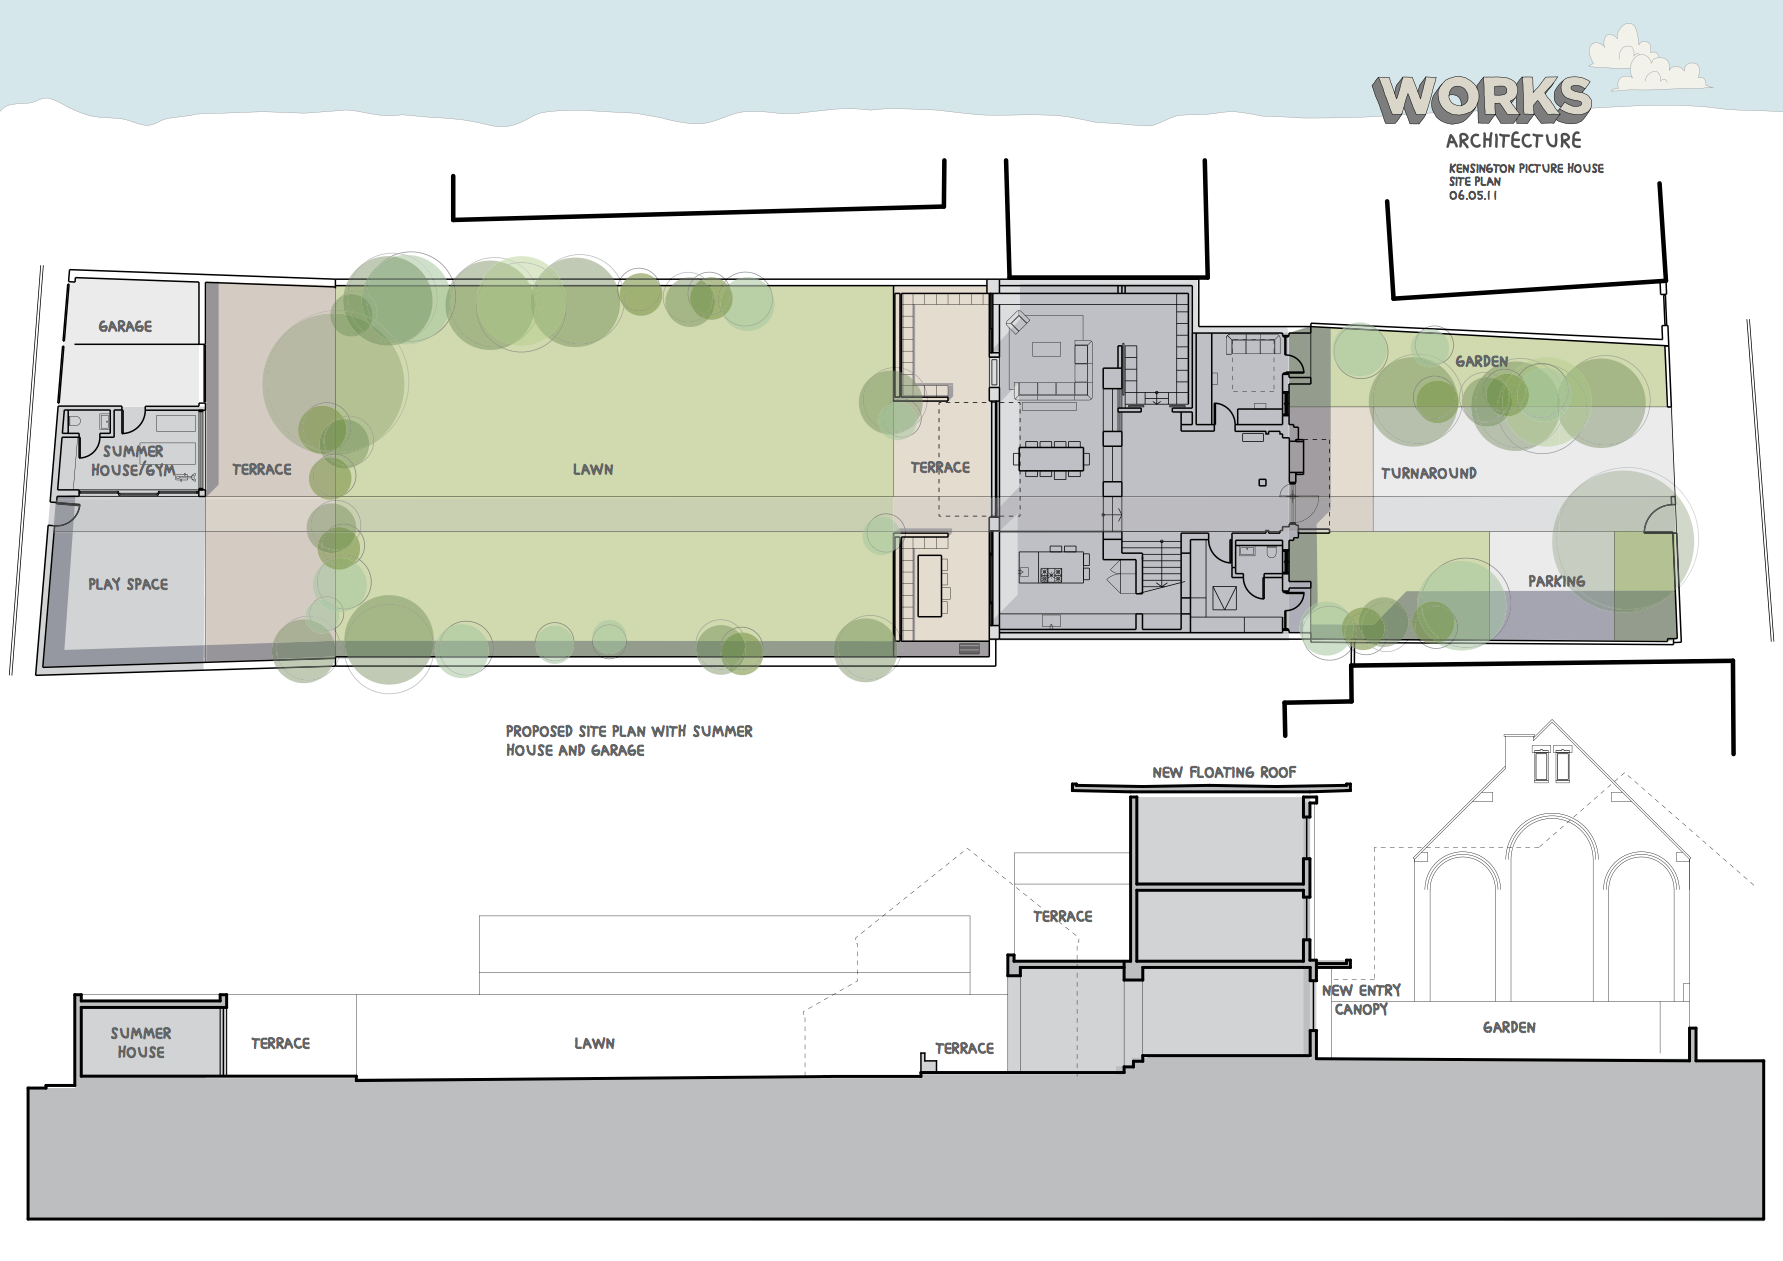
The planning application is in!
ok, so we put the planning application in on Friday afternoon. We now have to wait for it to be validated. This means that DMBC planning dept will look at it and tell us if it's complete. This will happen over the next w
-
Planning model video
This model was used to show the Design Review Panel. We've not seen their official comments yet, but apparently it was received very favourably! They all want to come and see it when it's done anyway!
-
Kids, eh?
On Wednesday night, a gang of kids forced entry into the cinema. Me and my buddy Steve had to chase them off. Then I had to repair the door that they'd forced open. To cut a long story short, I contacted the police, and
-
Planning application is validated, 8 weeks to decision
We've just got notice from the DMBC planning dept that our application has been validated. This just means that they consider our application to be complete, and they now have 8 weeks from today to give us their decision
-
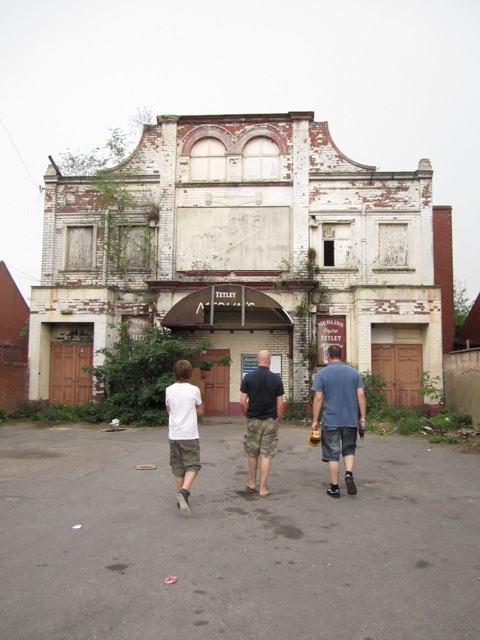
A look inside...
-
Doncaster Design Review Panel
Tuesday 10 th May 2011 Kensington Cinema Conversion, Thorne Pre-Application The Panel received a presentation from Senior Design and Conservation Officer Peter Lamb on the proposal to convert and develop the site of a fo
-

Bats!
Well, as part of the planning process our plans get sent to various depts in the council. We got the ecology one back, and they said that because of the age and 'abandonment' of the building we'll need to have it check o
-
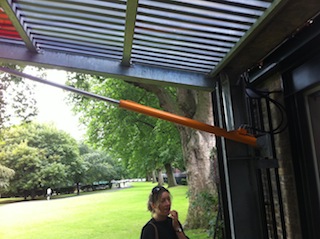
Dindow!
ok, in our original designs, we have a full height (about 4m) window in the dining area that opens up outside. In the plans, it pivoted to create a canopy. Only thing is, we didn't know how / if it could be made. But now
-
Pictures
I showed my dad around the cinema, and he took a few photos. https://picasaweb.google.com/112123649667463044391/13Oct2011?authkey=Gv1sRgCL3avM3akpqlywE&feat=email#slideshow/5663090916996202130
-
WooHOOOOO!!!!!
We got it! HulloMail-20111014-130732 by gwynap
-
The trials and tribulations of getting planning permission
Planning permission takes 'up to' 8 weeks right? That meant we should have got a decision by 19th July right? Well, what happens is you submit your plans and this gets sent off to the various departments. Some come back
-
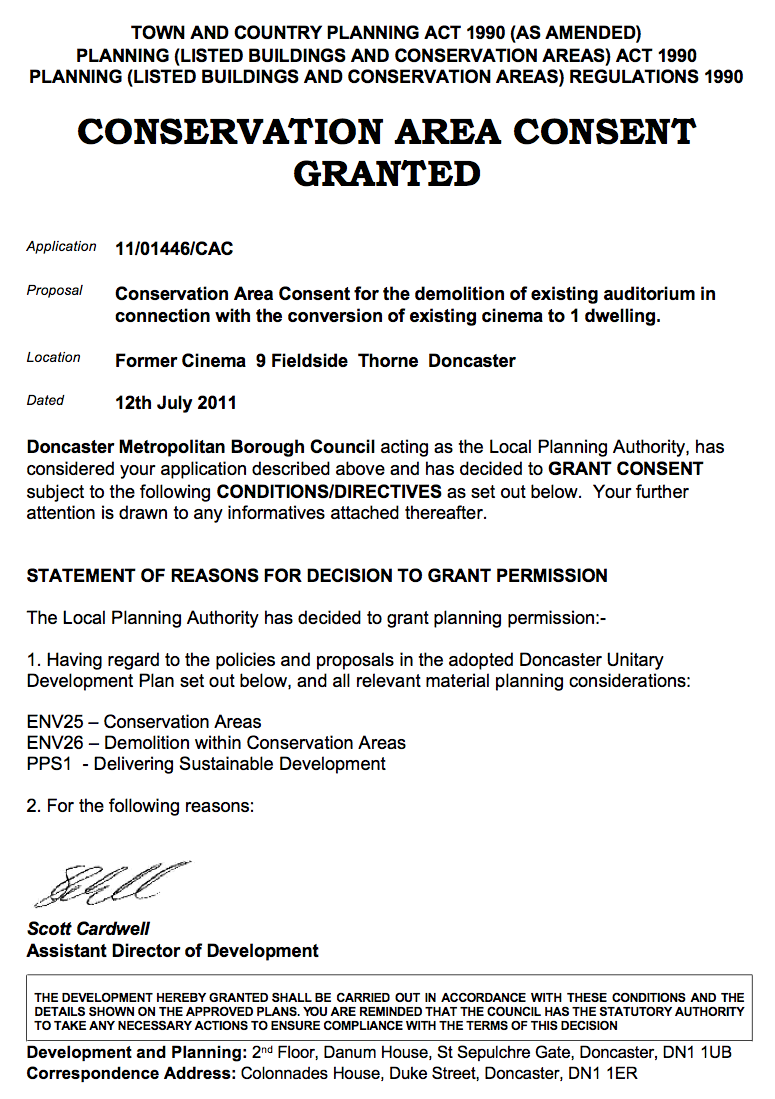
There we go!
-
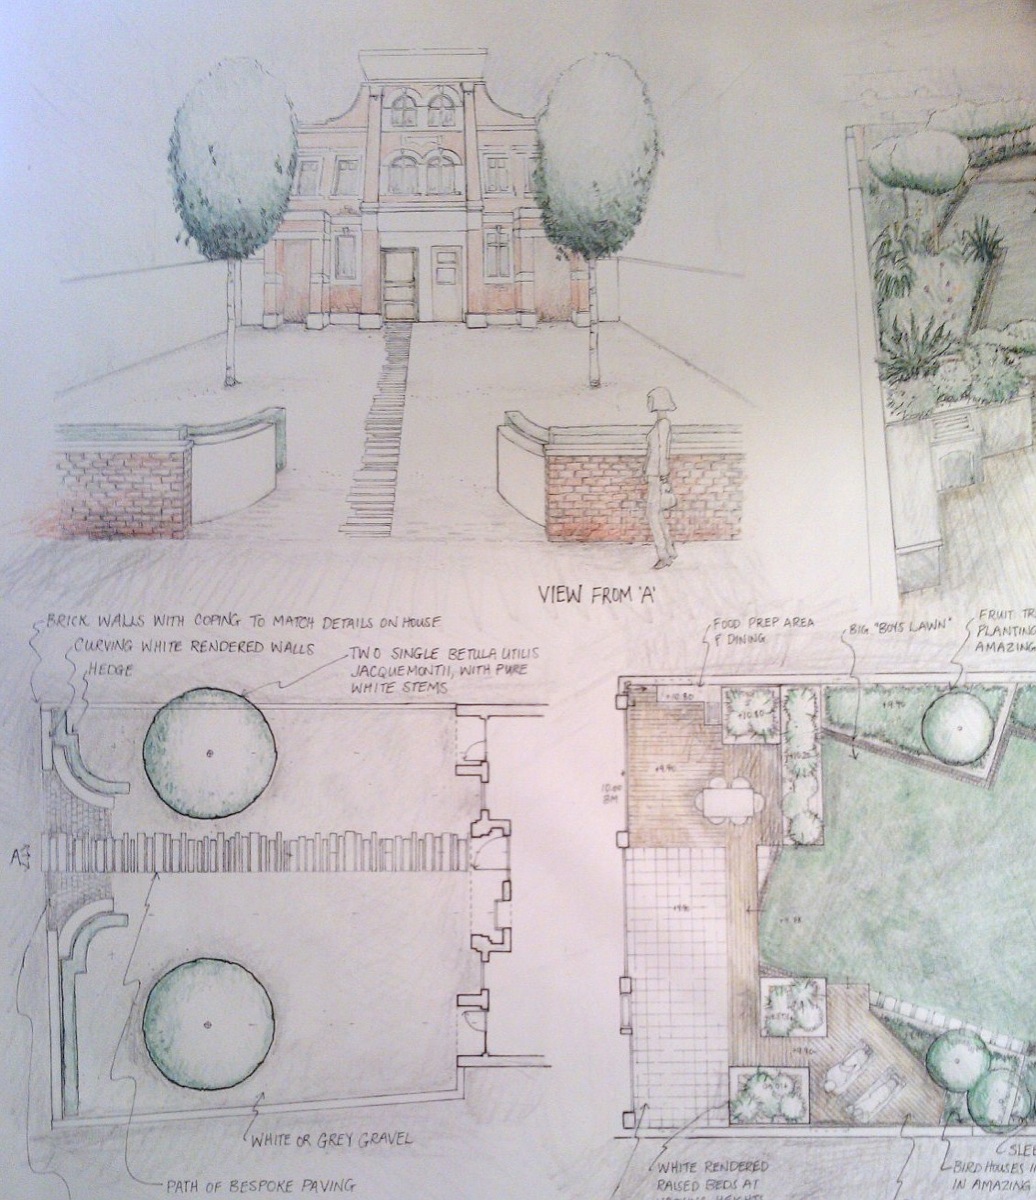
All we wanted was a bigger garden...
Yeah... we've said to lots of people that the main reason we wanted to move from our existing house is that we wanted a bigger garden for our kids to run around in, and it's absolutely true! To find ourselves doing what