Chapter 3: Paper and permission · 8 April 2011
The planning dept pt2
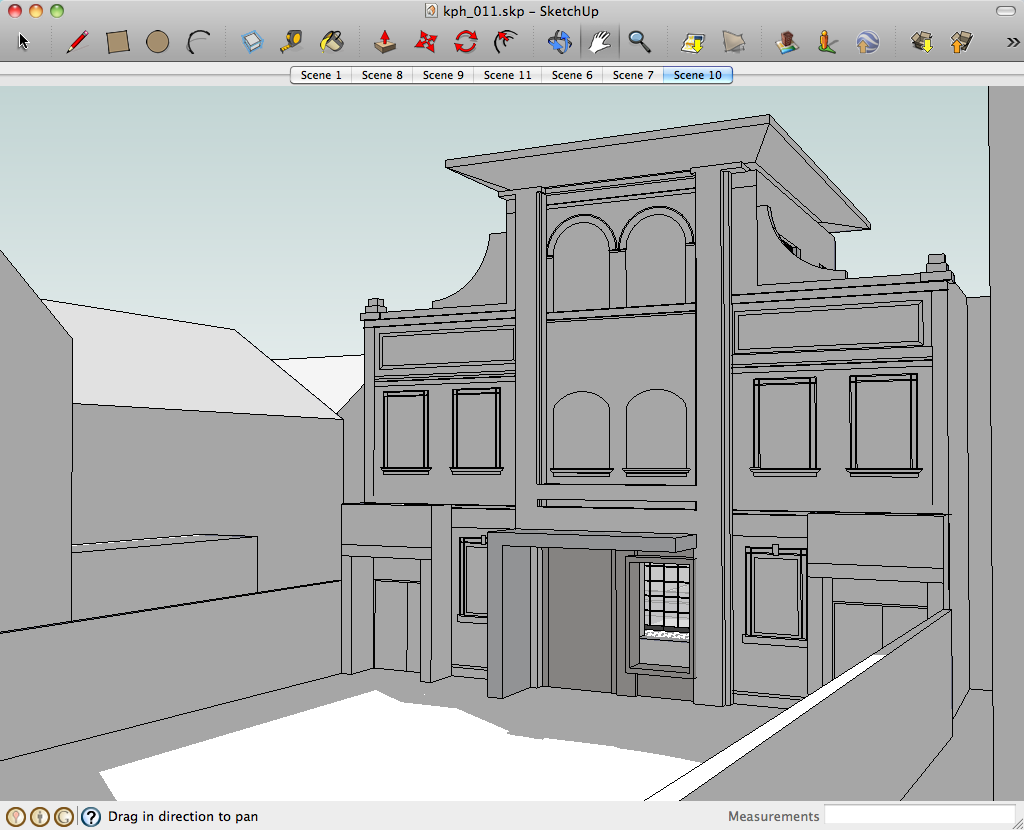
Ok, so yesterday we meet the planning department again and showed them for the first time our plans.
Happily, they liked them! There are a number of points they are going to help investigate, and for us to provide more information, but overall, it was a very positive experience.
We’ve proposed to fully renovate the frontage, and only replace the main entrance (which has already been replaced by breeze block and a rubbish door and window anyway) with a grand swivel door, window box and contemporary porch.
The other addition to the front is a ‘floating’ roof above the top floor. The original cinema frontage had (I think) a semi circle top (although I’ve not got a photo of this, I’m sure I’ve seen one. Ken wasn’t sure about it either) but that has long since gone. We wanted to give it a new top, that also hints to something new and modern going on as well. We think this will be uplit as well, so it’ll look great.
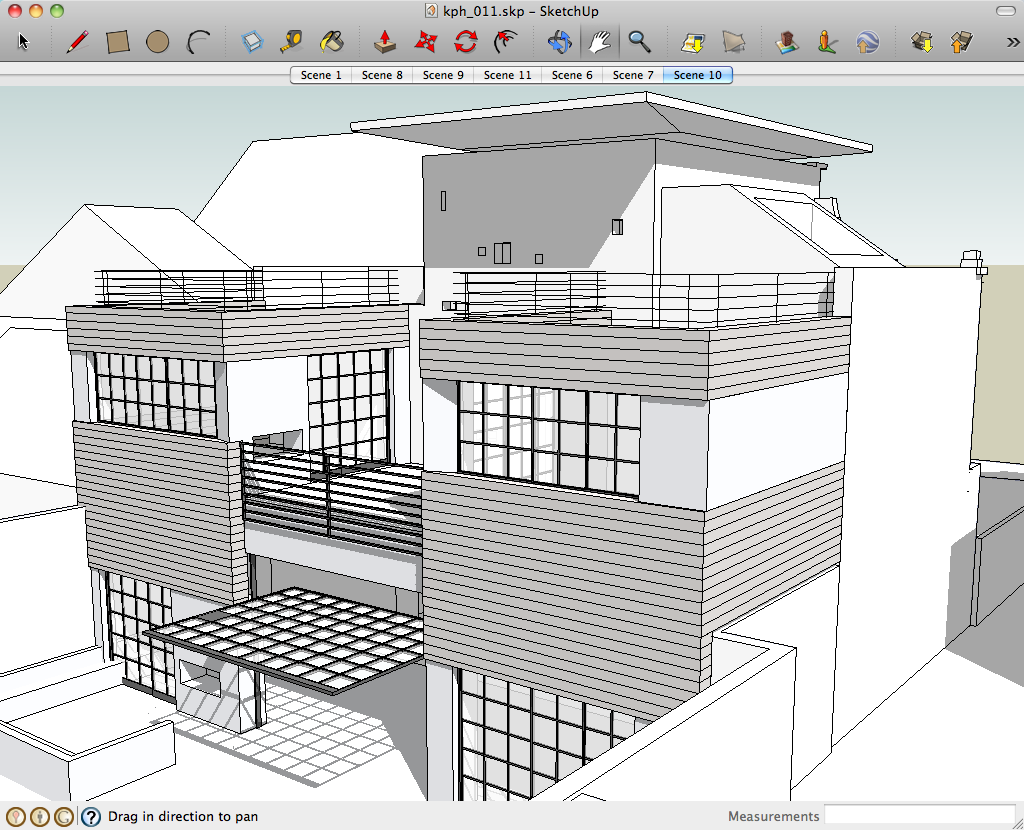
At the back will be our new bedroom ‘wings’. We are still deciding on what these will be made of, but the issue we have is that it will be the ‘new’ part of the building, and we won’t easily be able to build these out of brick. The frontage of the cinema is made out of really good quality brink, and the sides were obviously made from a cheaper brick, which are now falling apart (in a nice way!) - for us to build two new wings in yet another brick would look daft, I think.
So, at the moment, we’re favouring a clean cut from the old to the new, and looking at timber and render. We really like the idea of timber in untreated Larch, or similar, as this will weather into a beautifully natural silver / lead / slate grey and fit in well with the surrounding slate roofs.
We’re also looking at our windows being a black steel cross hatch with balustrades on the terraces to give a contemporary nod to the era of the original building.
Hopefully we’re only a few weeks away from putting in our planning application.