The book
How we made a home in a picture house.
Read it like a book if you like: start at the auction and walk through to the last photographs of 2013. Or open a chapter and dip in. The posts are the diary we kept while we did it — left in our own words, just given a spine.
The idea
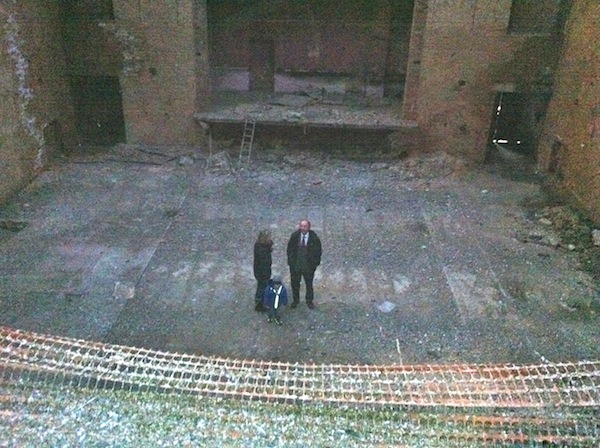
We saw a boarded-up picture house in Thorne and decided, more or less on the spot, that it should be our home. This is the auction, the nerves, the first loose plans, and the moment the building became ours.
A building with a past
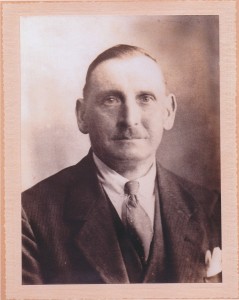
Before it was our house it was the Kensington Picture House: films, bingo, Saturday mornings, and a lot of Thorne walking through the doors. Ken Austin, Anne Wade and others helped us remember who had been here first.
Paper and permission
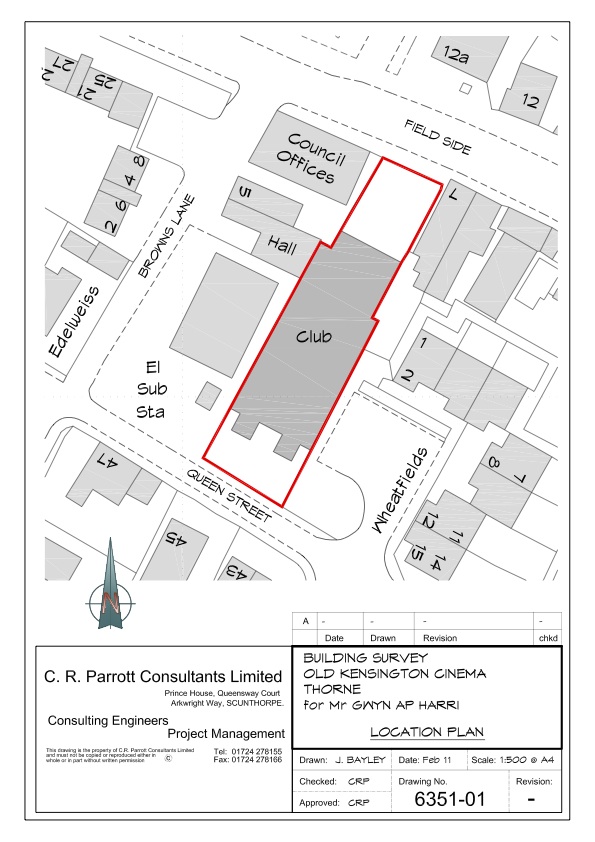
Jem Southgate of Works Architecture drew the house hiding inside the cinema. Then came bats, a design review panel, a model on film, and months of planning — until the letter that said we could begin.
Taking it apart
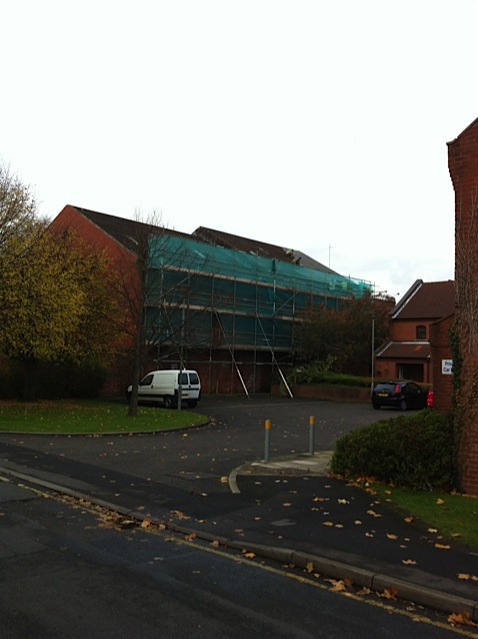
The tiles came off. The southern wall came down. The projector room went boom. We stripped the old picture house back to brick and memory so there would be room for a family to live here.
Raising the house
Out of the ground: footings deep enough for Kate, Jac and Dylan to stand in, then concrete, formwork, timber, brick, and finally windows. The cinema stopped being a ruin and started being a house.
Making it a home
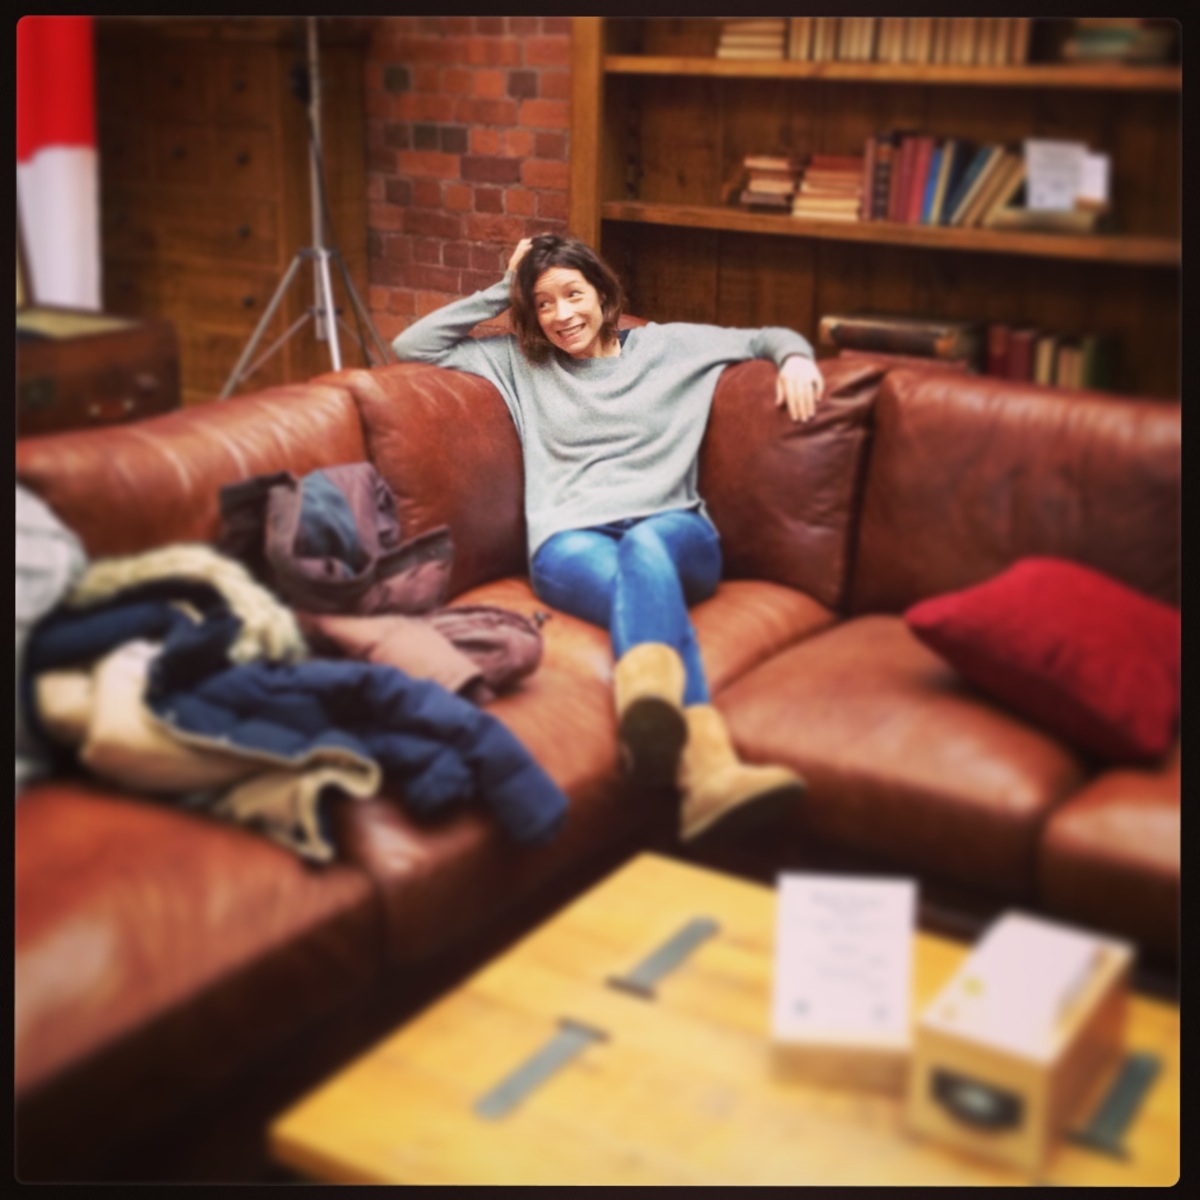
Scaffolding down, render on, joinery, electrics, curtains, a hydropool, a projector room, and the small things that turn a building into somewhere we eat, sleep and watch films. The last diary entries of the build.
On the telly
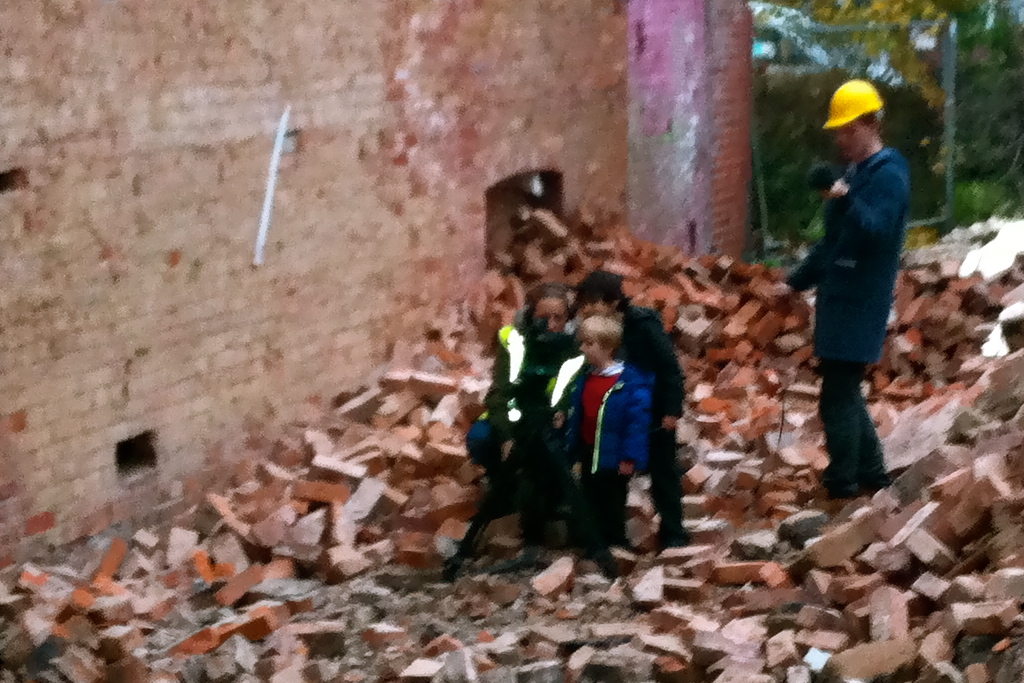
A film crew in the dust, newspaper cuttings, and Kevin McCloud. The private job of making a home became a public story — which is part of why this site exists at all.
Afterwards
The diary closes. The house does not.
The diary stops in September 2013, with the scaffolding down and the lights on. The house did not stop. Thirteen years later we are still here, still proud of the madness that got us in.
If you would rather dip in
Browse
The timeline · Categories and the full diary · Every photograph