Chapter 5 of 7 · 2012
Raising the house
Footings, floors, windows, roof
Out of the ground: footings deep enough for Kate, Jac and Dylan to stand in, then concrete, formwork, timber, brick, and finally windows. The cinema stopped being a ruin and started being a house.
-
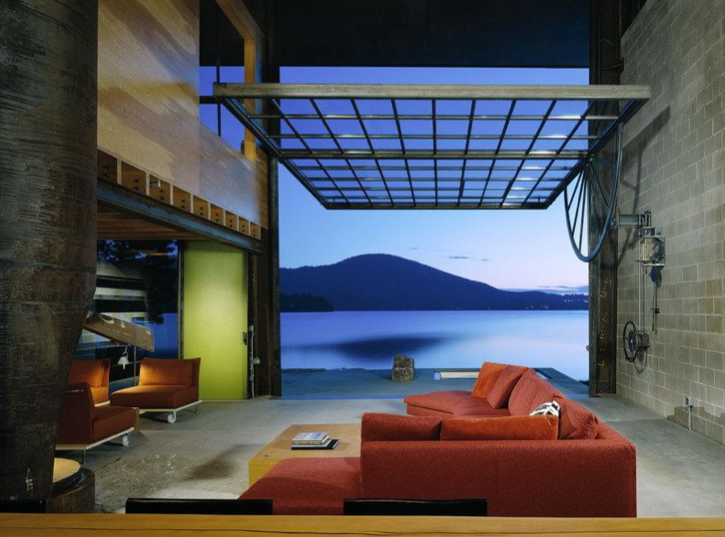
Hydroswing
Today, I visited Hydroswing Ltd in Preston. I agreed with Dan and Marshal that we would work together to realise our hydraulic window / door / canopy that people are calling the 'Gwyndow' (not that I came up with it, or
-
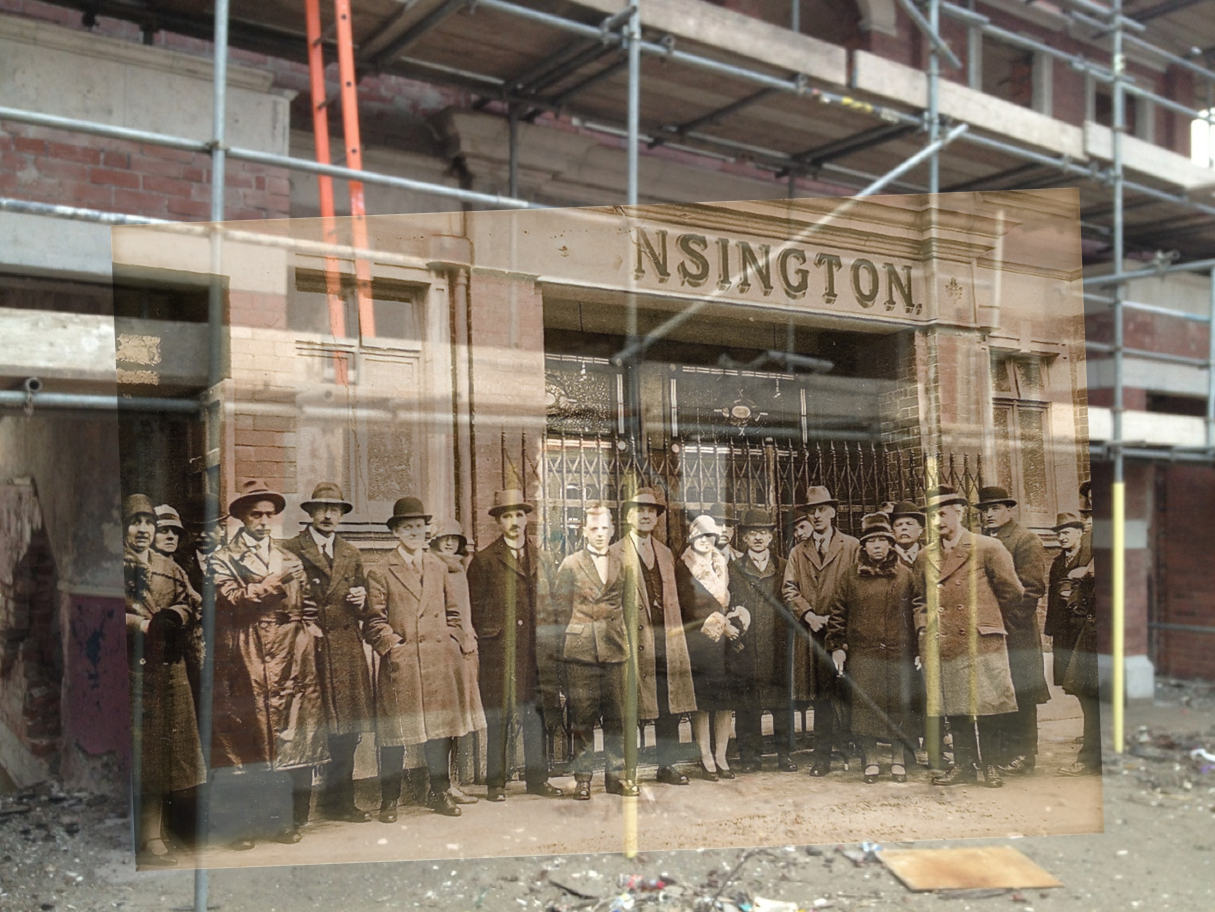
Then and Now
In many ways, this project is about the connection the building has with its past. Check out this video below which takes an image of the building now and fades in a picture of the opening day in 1927... I'll do another
-
A pause in development
We were hoping to get cracking on the development straight after xmas, but a couple of things happened. We knew the results of the trial pits could affect the structural design, and they did. Because the foundations were
-
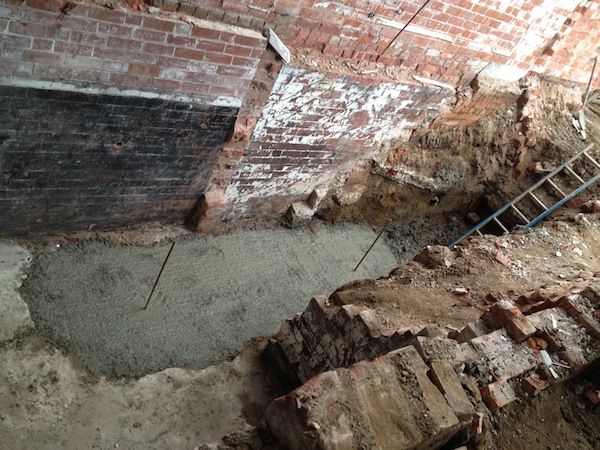
Footings...
ok, so the rebar drawings came, and we ordered it, and it took two weeks to make, so we only got going around last Thursday! Looking at my last post, that's three weeks after we thought we would start! Time just slips aw
-
Terrazzo part 2
well, it's not good news folks. while I was away in America, the Terrazzo floor got ripped up. I couldn't bear to see it go...! why? well, loads of reasons really, and on balance, it's the best thing to do for our new ho
-
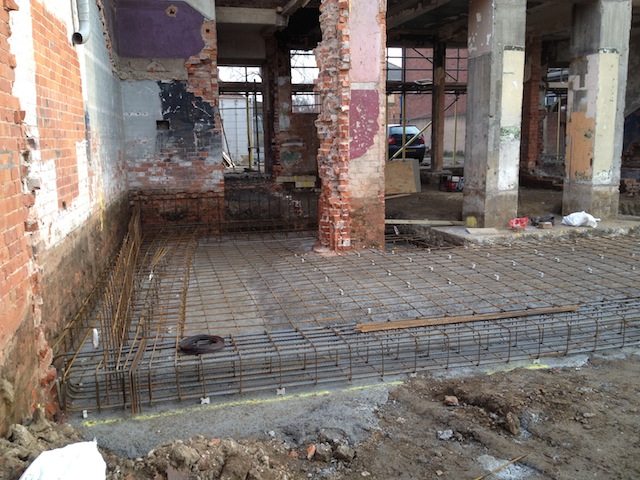
Footings
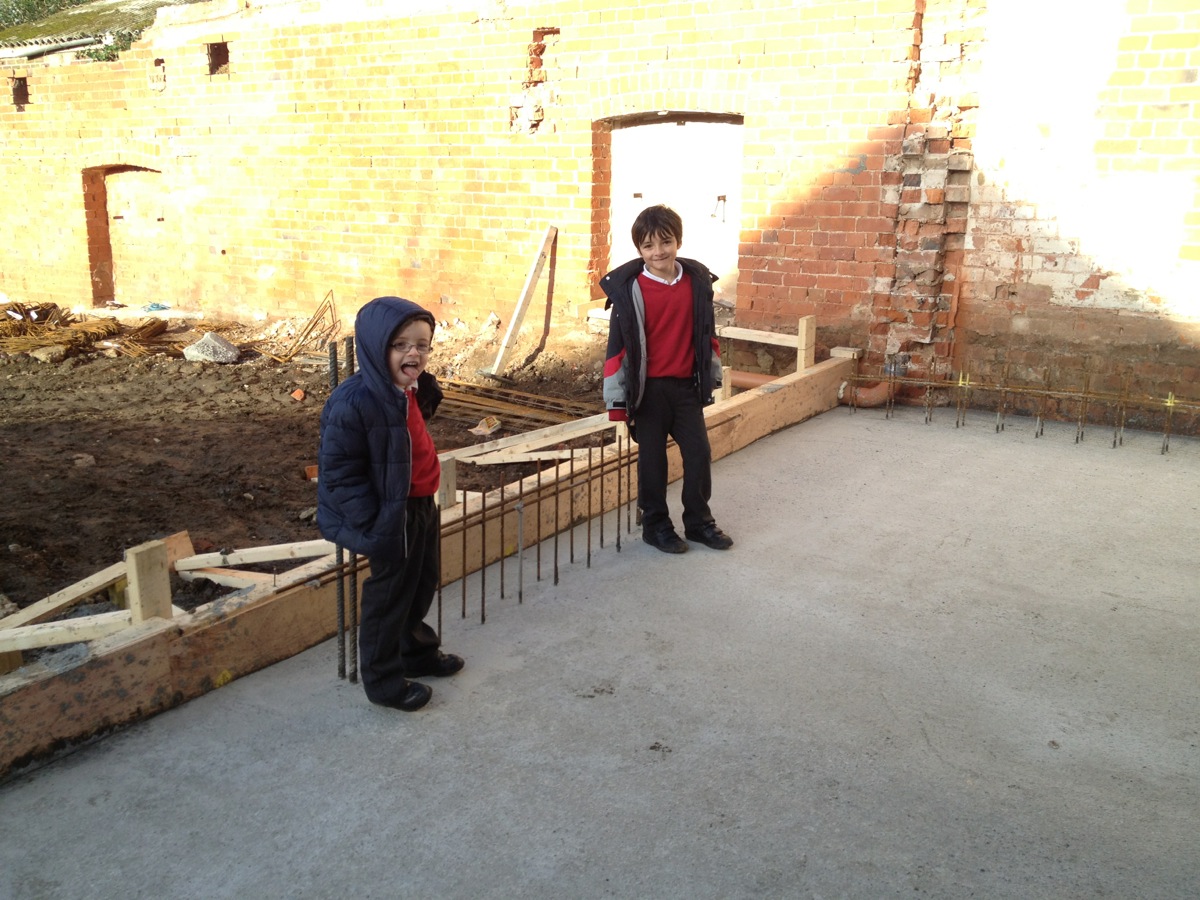
So, this week, we have been working on getting out of the ground fully by constructing our footings. The house will have reinforced concrete foundations, so we have to put all the rebar together (the steel bars). Shaun,
-
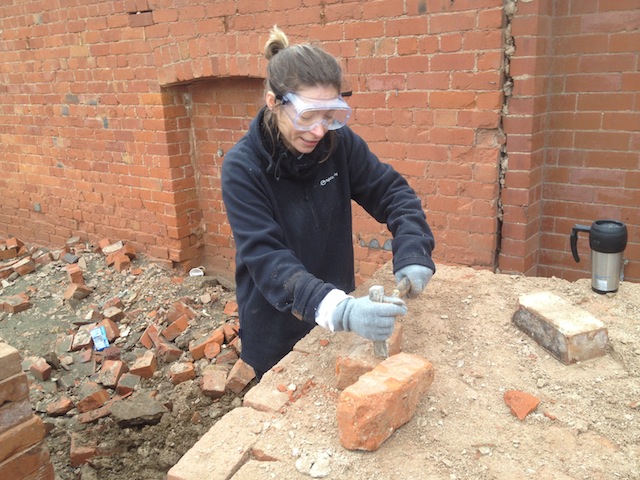
Getting stuck in!
Both me and Kate have been working on site when we can rather than just watching everyone, although we still do a lot of watching! Kate's been busy helping cleaning the reclaimed bricks that will make up our new garden w
-
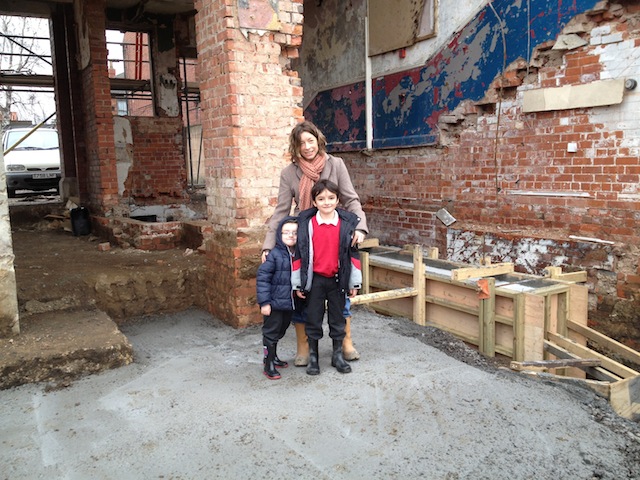
Kate, Jac and Dylan standing at the bottom of our foundations!
-
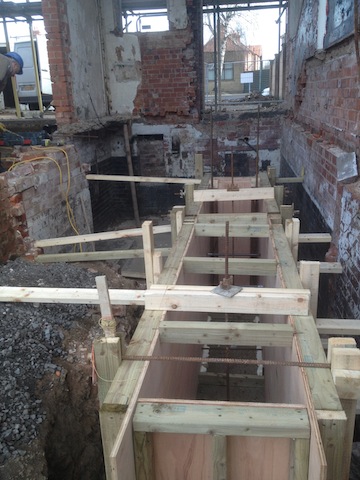
Our new wine rack!
The first thing we decided to build was, to us, the most important part of the build, the basement wine rack... We constructed our wine rack by shuttering the shape in the cellar out of plywood, then mass filling it with
-
We're out of the ground!
Yesterday was pretty exciting for me and Kate. I think we finally felt like we were actually building a house rather than knocking one down! All the rebar for the footings and ground floor slab were complete, along with
-
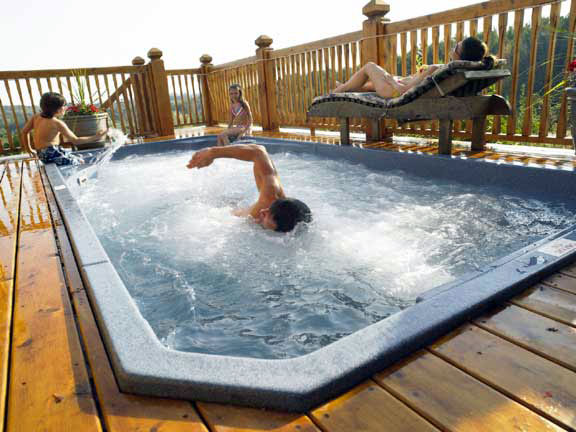
Hydropool!
well, we've literally 'splashed out' here, but I think this is going to make our home amazing. Our family love swimming, and we'd love to have a swimming pool, who wouldn't? But you can only really have an indoor swimmin
-
Ground floor.... DONE!
We'd got the lower half of the ground floor done, so last week, we sorted the formwork (woodwork to hold the concrete) and ground details (like shovelling 14 tons of Type 1 (which is an aggregate that looks like gravel a
-
Formwork
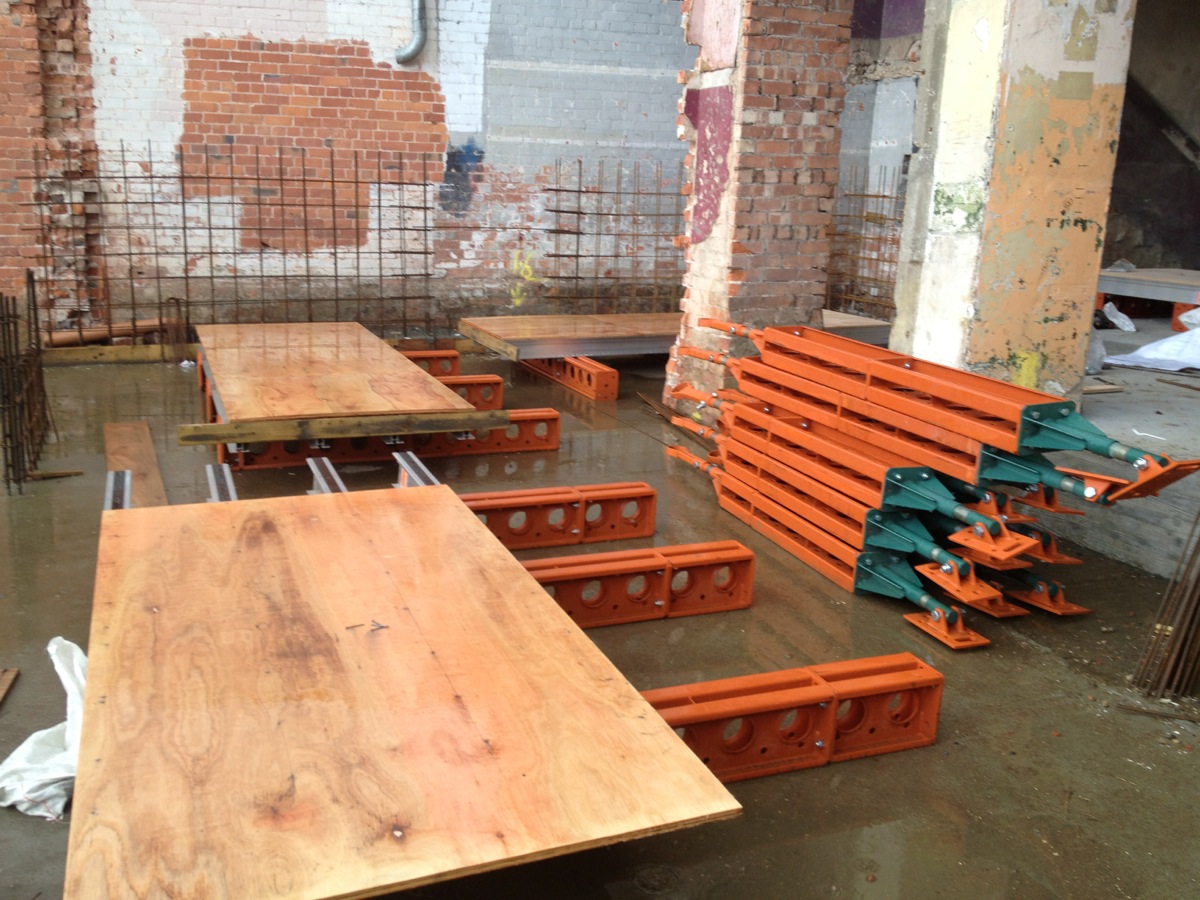
We finally sorted the details for pouring our board marked concrete wall, and ordered the formwork from RMD Kwikform . This is big stuff, and will allow us to build the structure of our house in a few weeks. The thing wi
-
Chapel Joinery
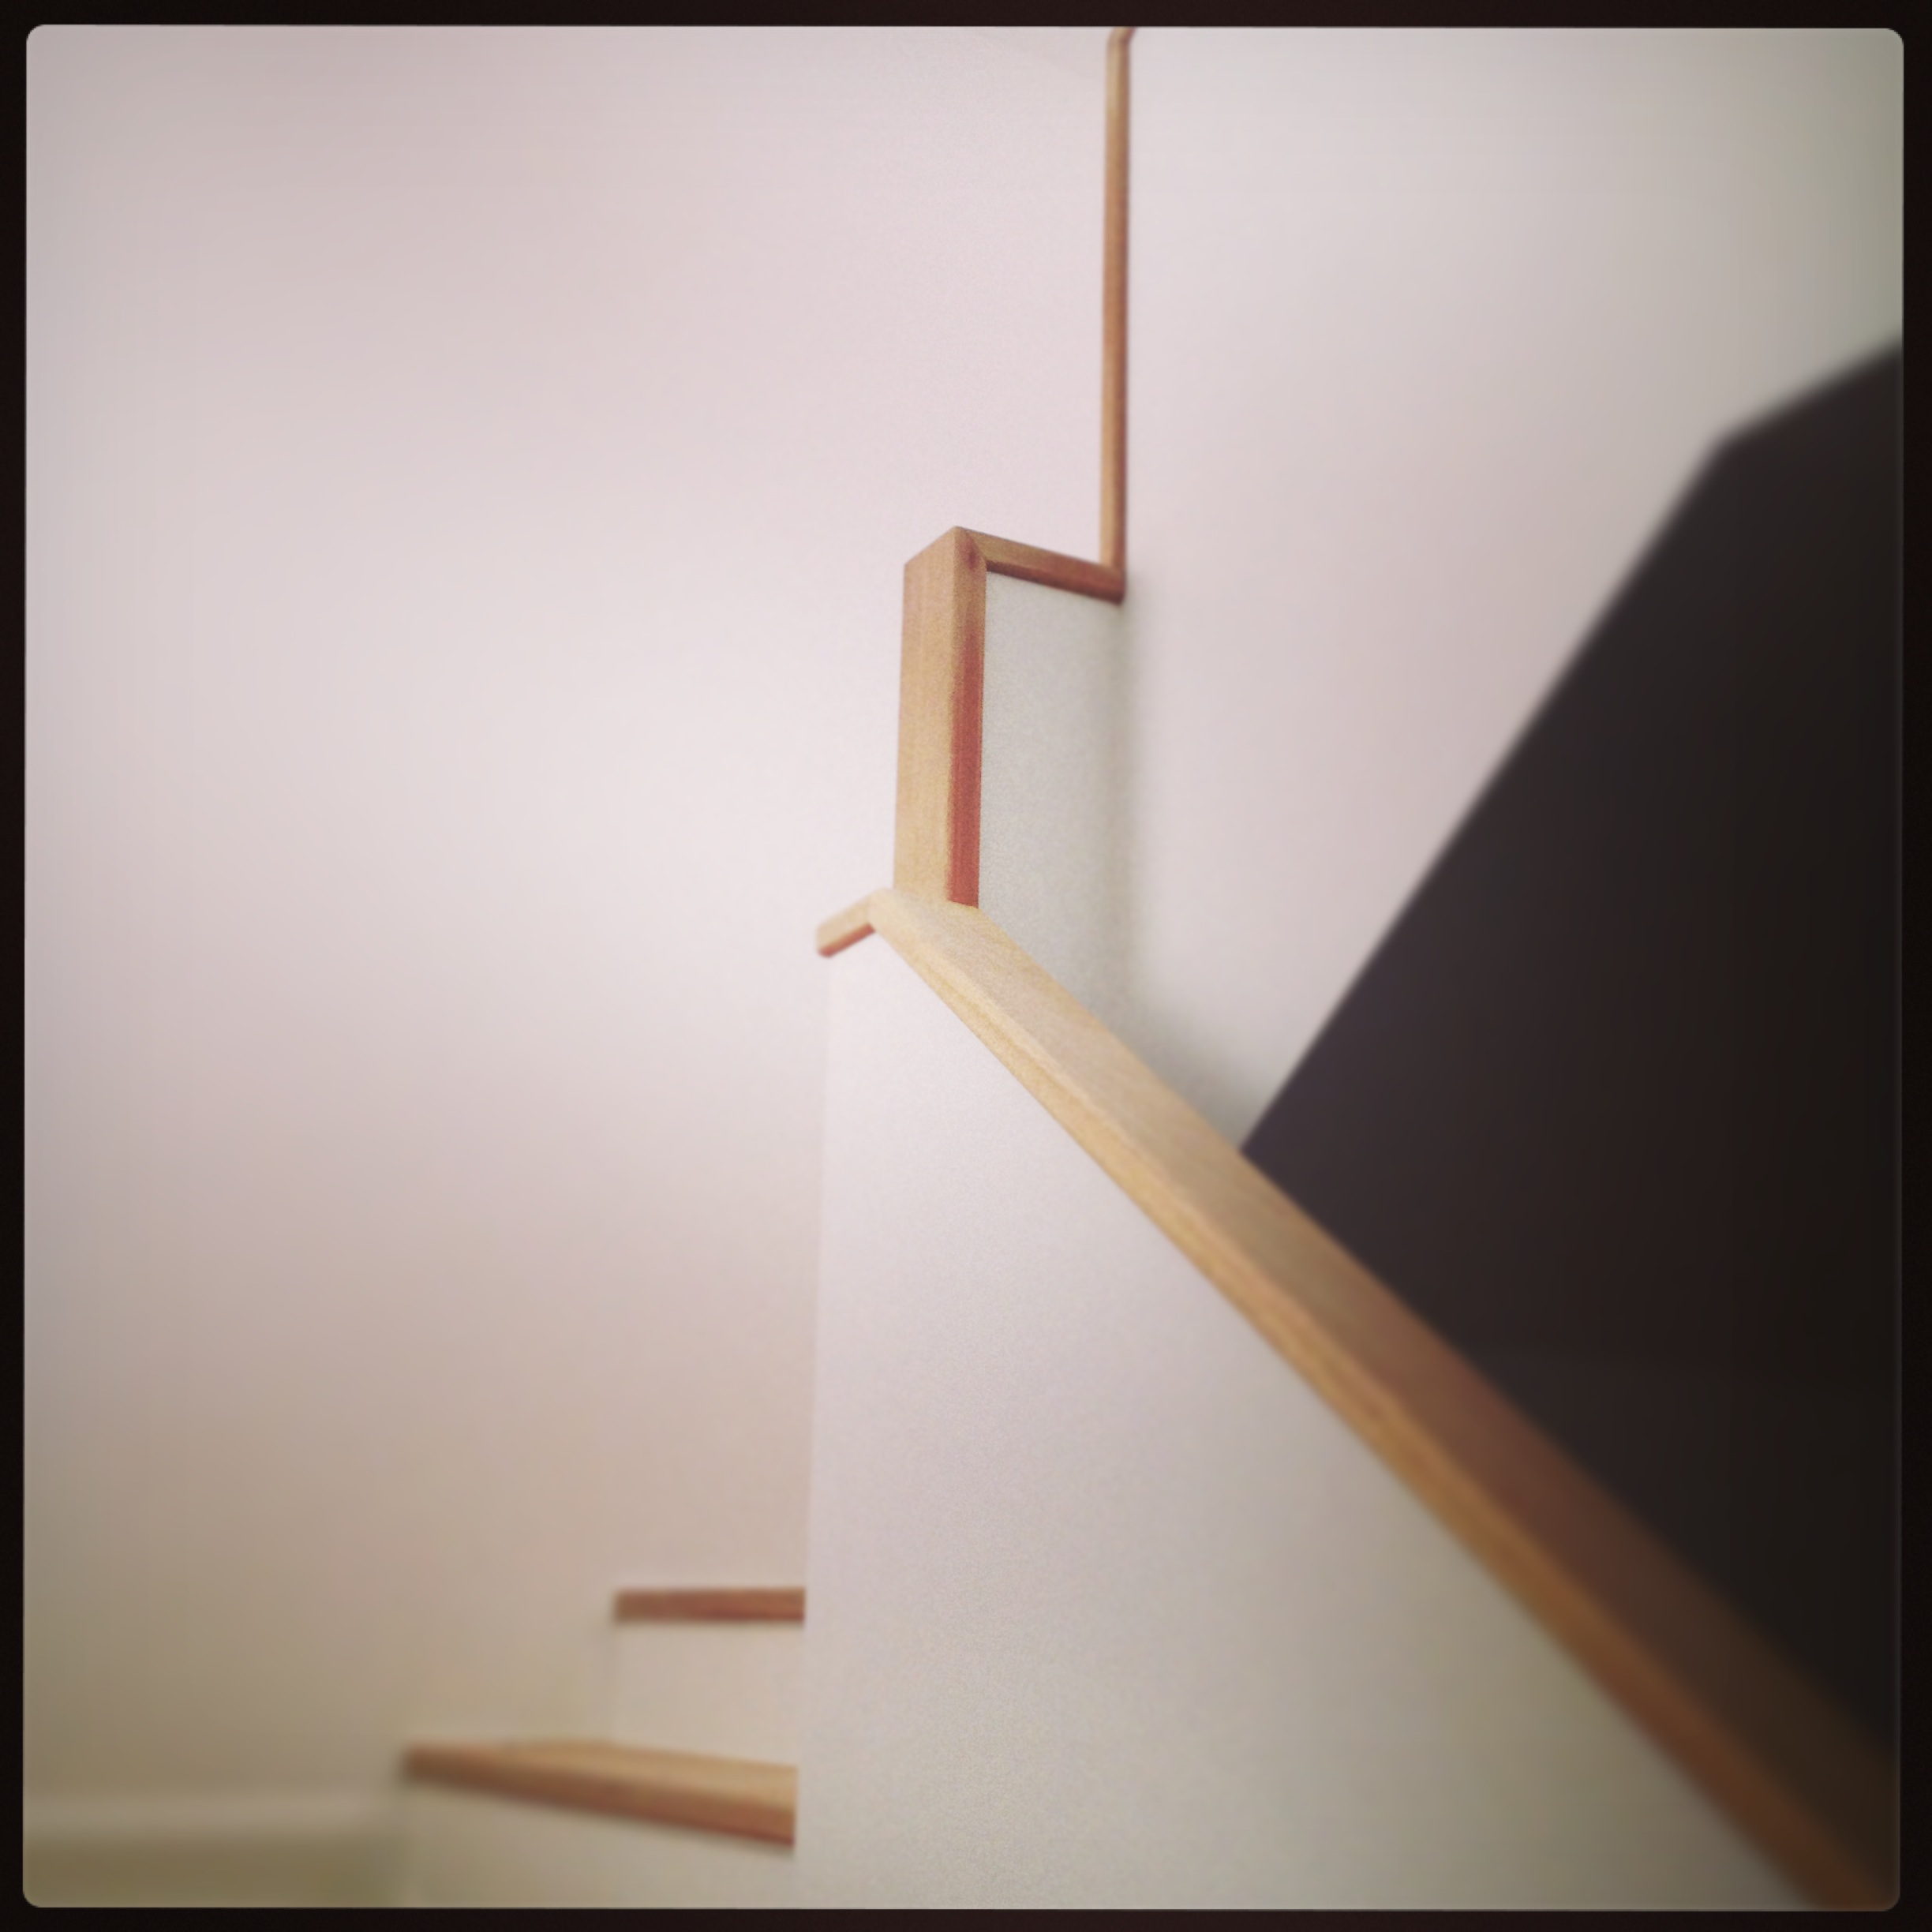
Ian Cappleman (Ian the Wood) is doing our carpentry jobs for us. So far, we've set him on to create replacement windows at the front. They will be all made from Iroko hardwood and stained using Sikkens three coat micro-p
-
Fiddler Construction
Sean Fiddler (Sean the Concrete) is doing all our concrete related work, which is quite a lot! All the new structural elements are made from reinforced concrete, and our board marked concrete walls etc etc. Fiddler Const
-
Luke Arnold Construction
We're using Luke Arnold (Luke the Brick) to do all our brick related jobs. We were impressed by previous work and even more impressed by the work he's doing for us so far! Luke Arnold Construction T: 01427 874986 M: 0754
-
The Garden Wall
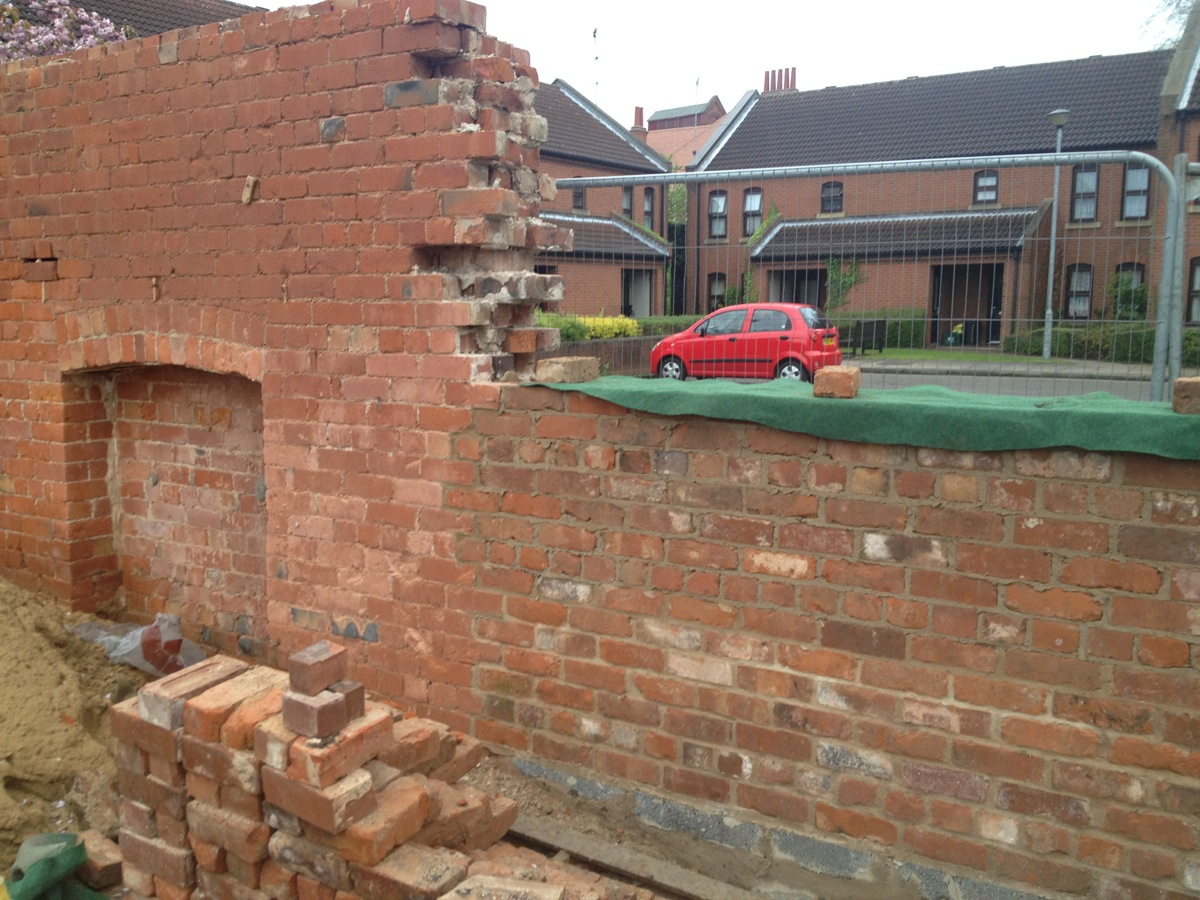
So, we've constructed the East garden wall. We wanted to build it entirely out of reclaimed bricks, but after the demolition, we didn't have enough, so Kate came up with a cunning plan. We are using the reclaimed bricks
-
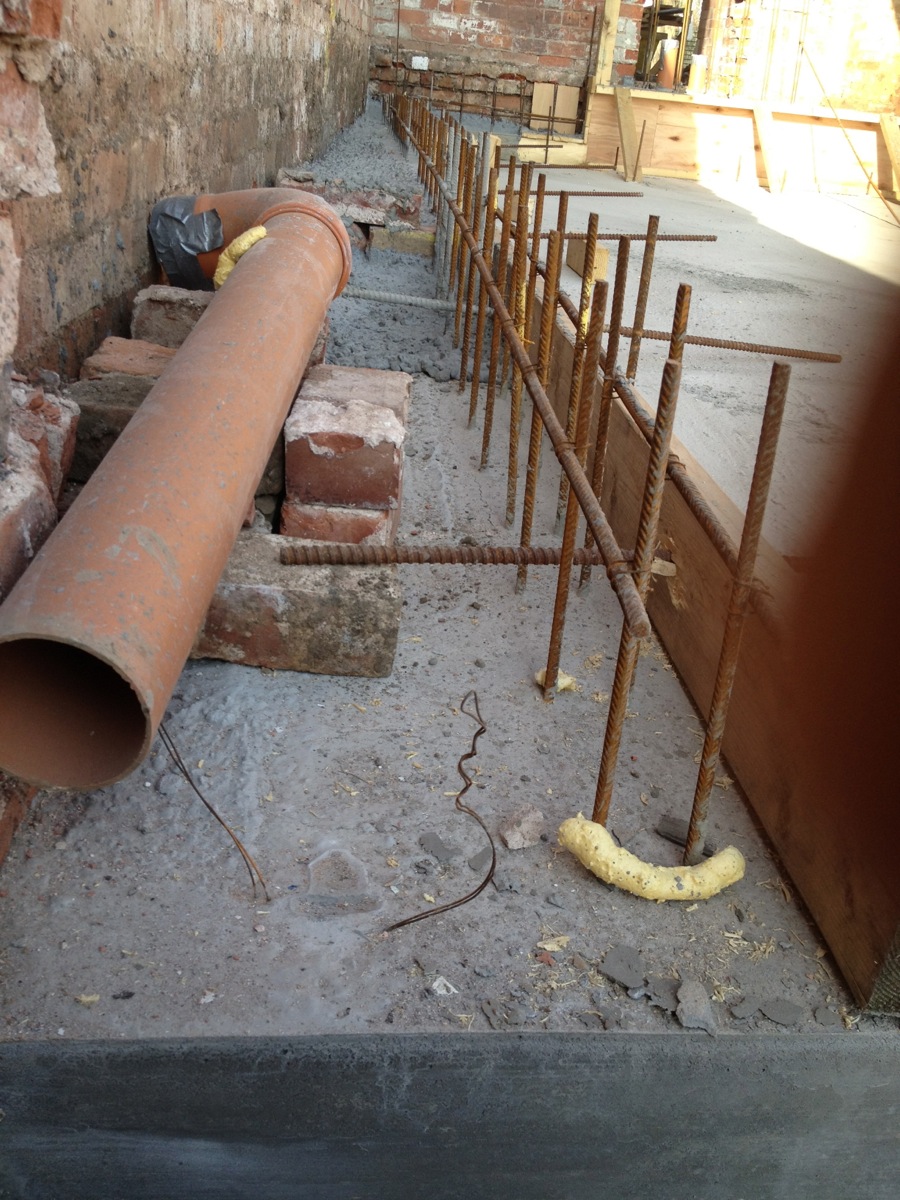
The board marked concrete wall and fireplace
This was more complicated than we thought... So, basically, you get big sheets of plywood, then strap lightly sandblasted planks of wood (to emphasise the grain) to the side that is going to mould the concrete, douse it
-
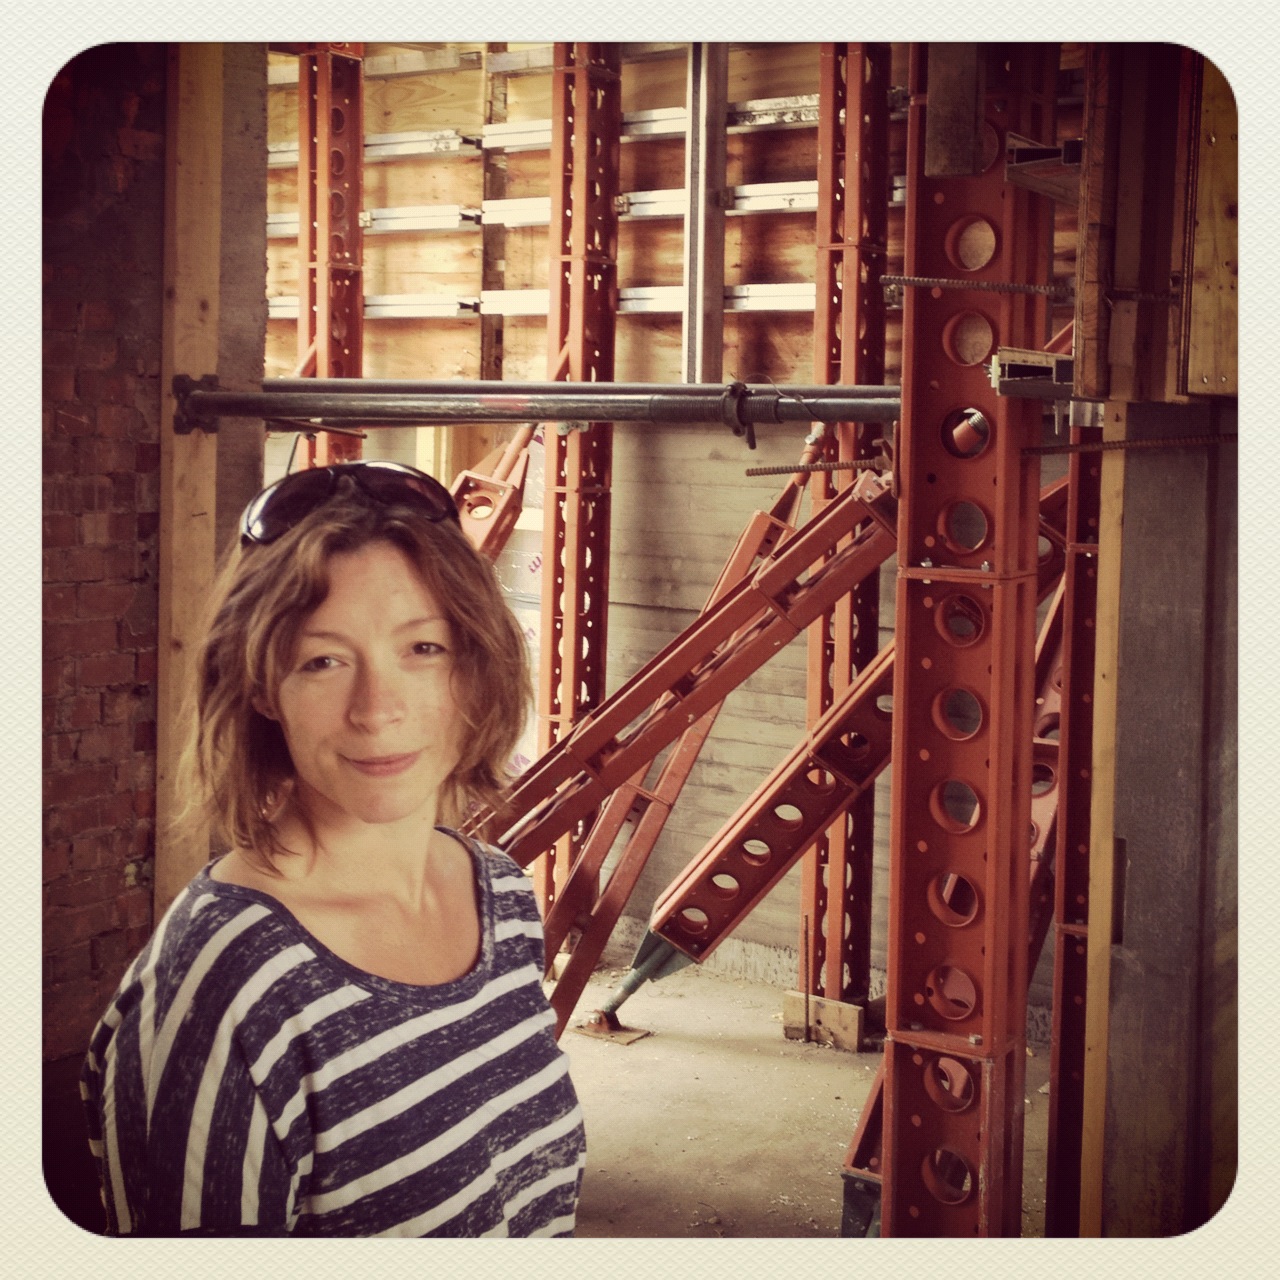
Admire the formwork
Well, you've just got to...
-
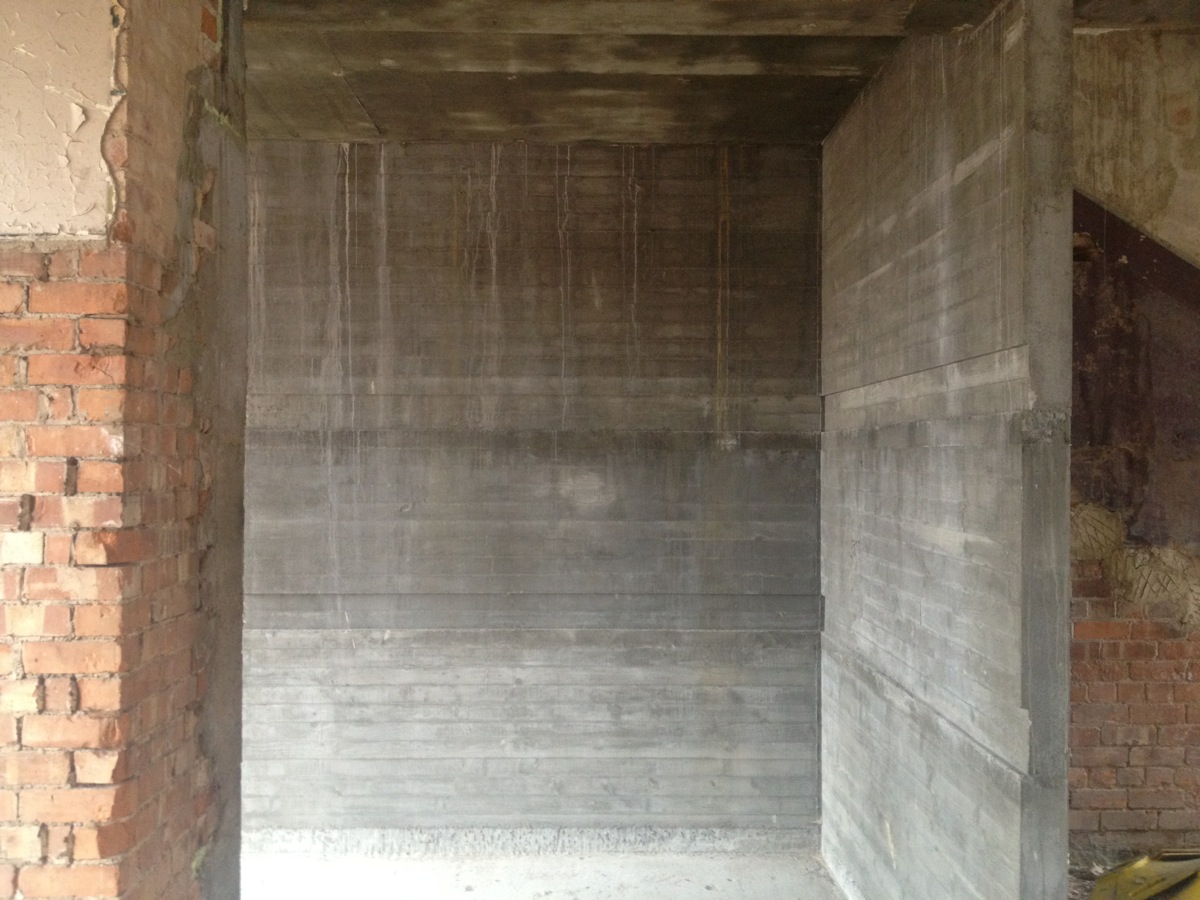
A glimpse inside...
So once we had the lid on the first floor, and all the formwork removed, we could feel for the first time how the downstairs would be like. You've got to remember at this time, that all the concrete will clean up with a
-
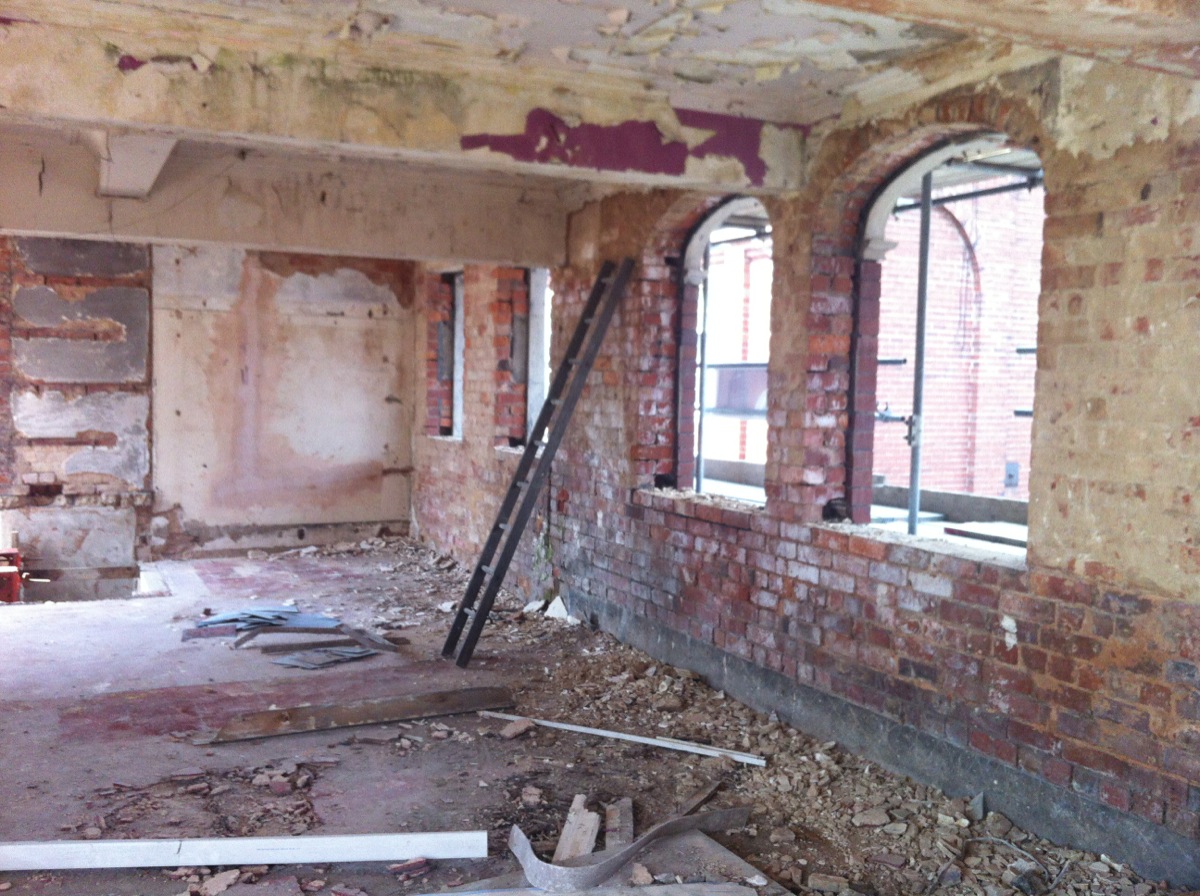
First floor... DONE!
After the tricky walls, the first floor seemed relatively straight forward. We created the 'soffit' (the underside of the ceiling) with formwork and plywood, then added the rebar. During this time, I decided to clean up
-
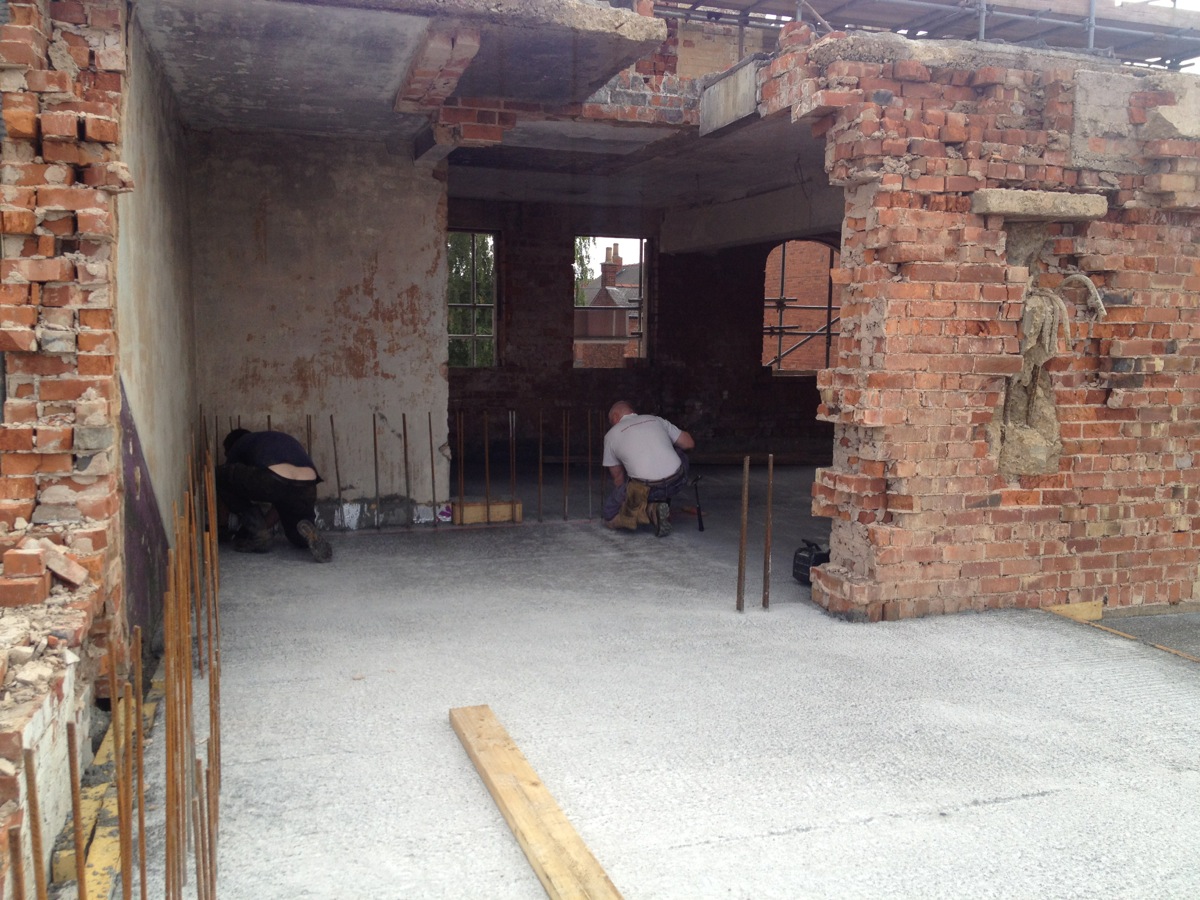
The bedroom and en suite wall and fireplace
We're extending the concrete wall from downstairs right up through to the main bedroom and en suite. Concrete shower anyone?! We've decided to do it slightly different to downstairs by just using plywood rather than it a
-
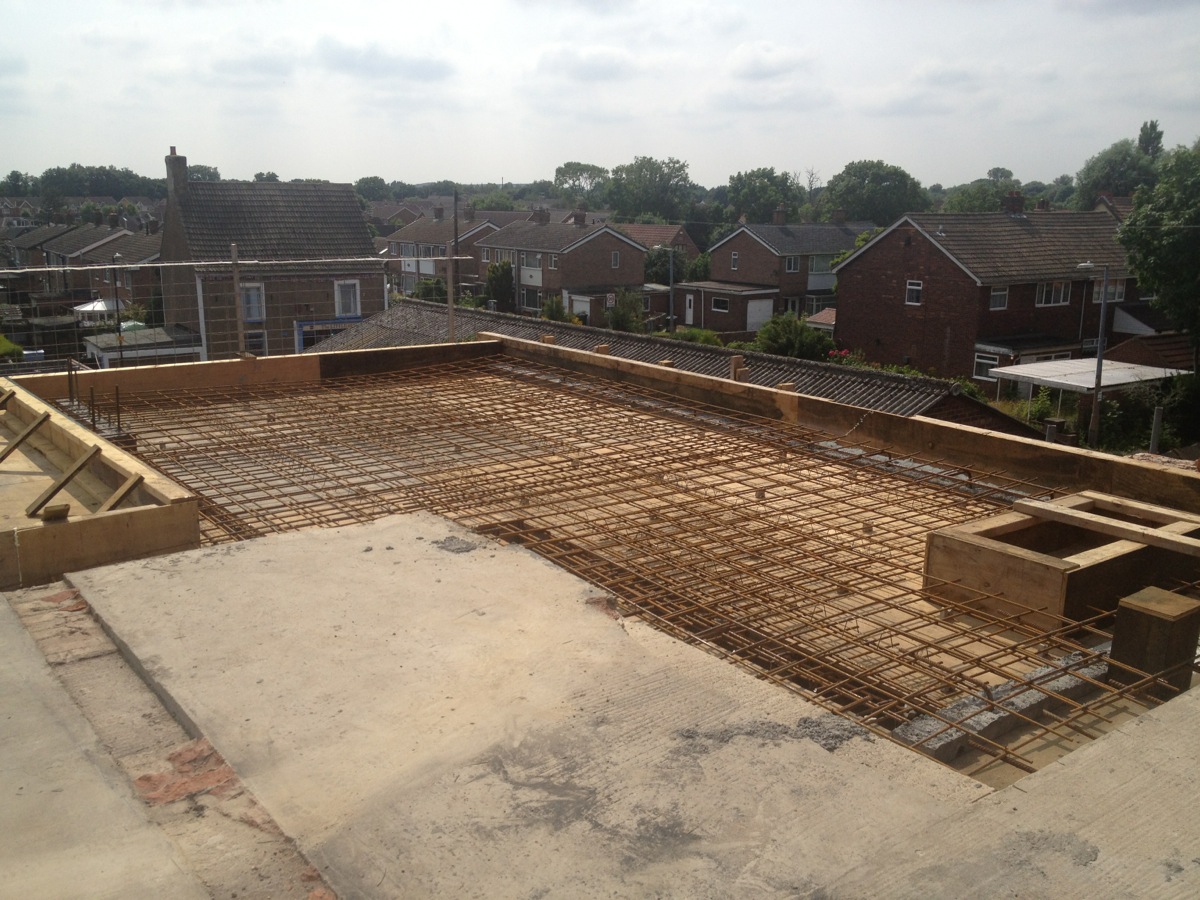
Top floor.... DONE!
Friday 27th July was not only my 41st birthday, but the day we poured the last structural concrete to form the top terraces / first floor roof. The cameras were there and we feel we've reached a milestone, with the whole
-
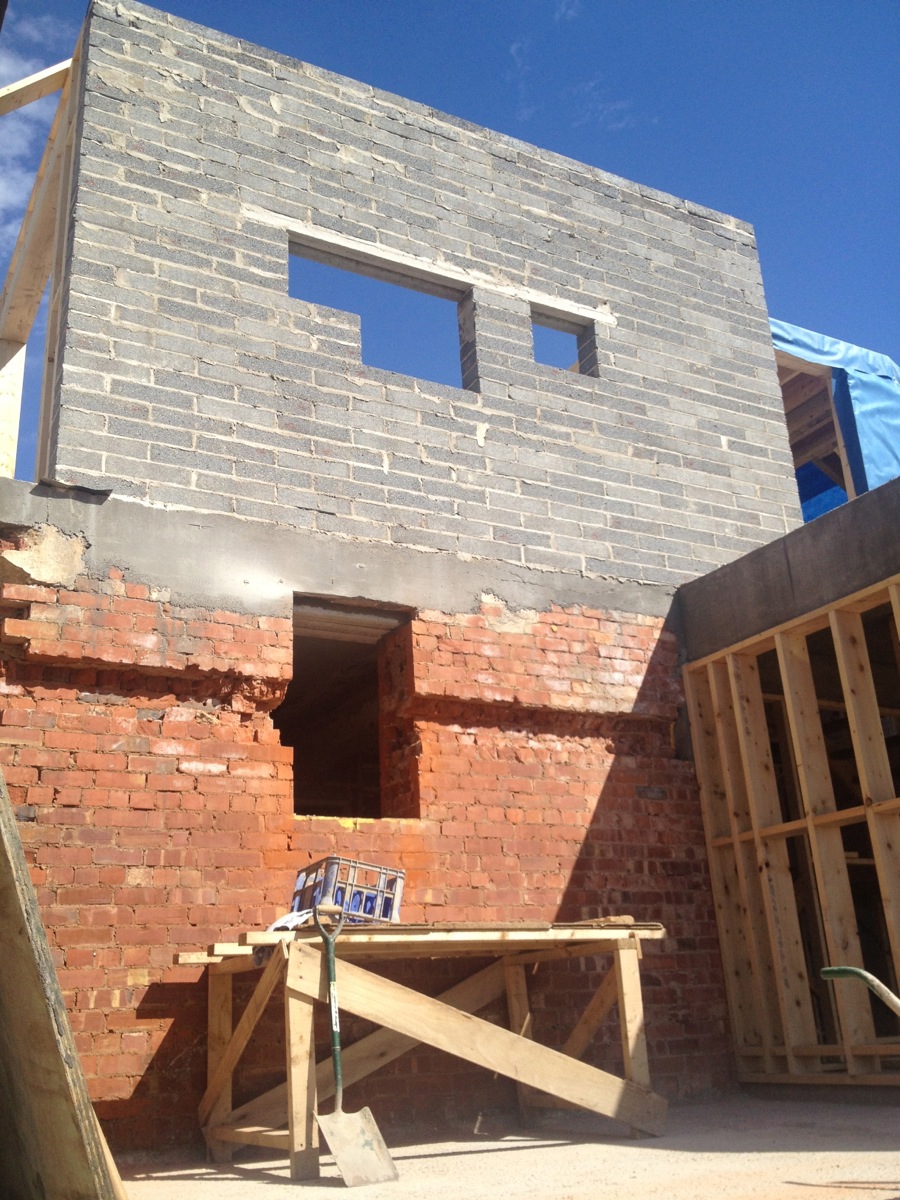
The projector room & landing
the design for the landing wall and new projector room makes a great sheer wall from the back. When this is rendered all up, it'll look amazing! The window holes have been cut out, and the original holes where the cinema
-
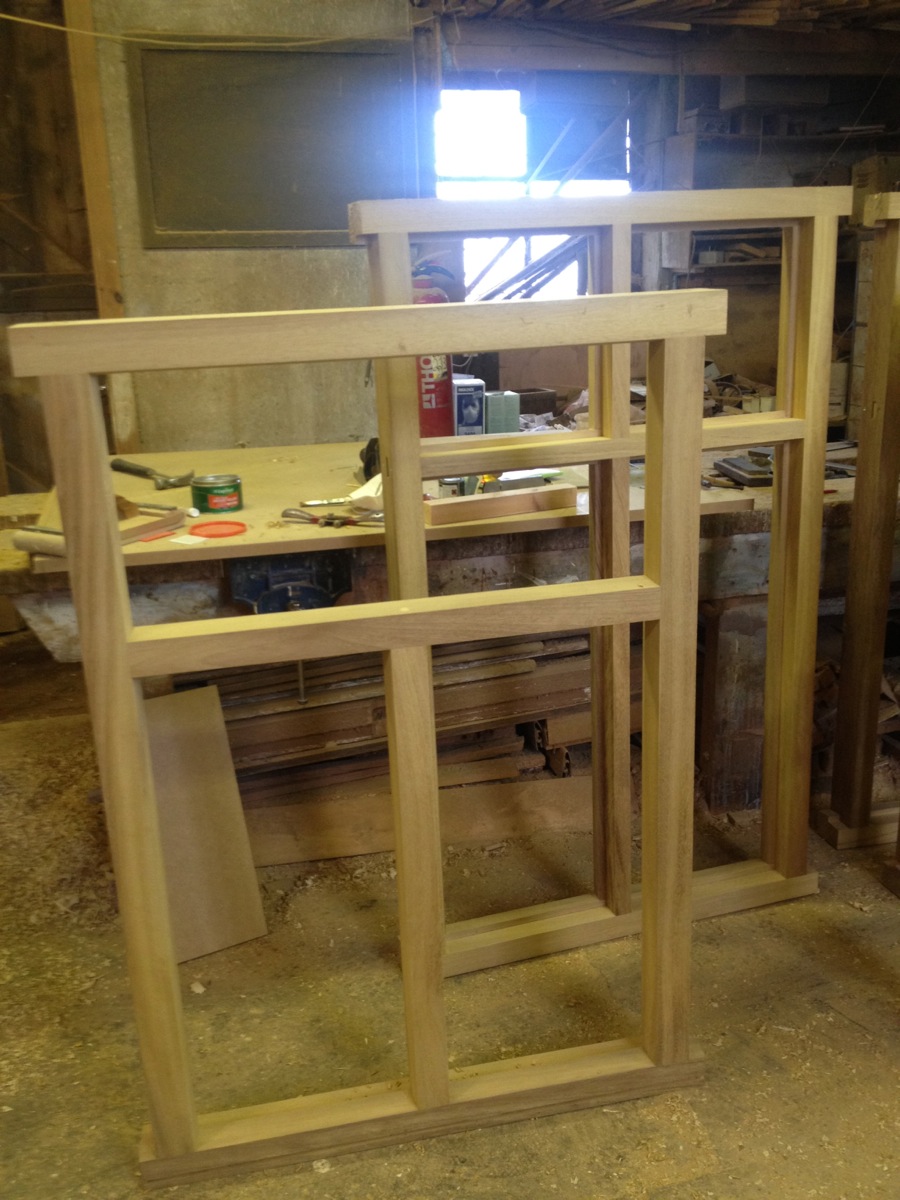
Windows
Our windows are being done by the very talented Ian "the wood" Cappleman , and they look great! They'll be stained a dark ebony colour, but they looked great today in their naked form...
-
runaround!
runaround from Gwyn ap Harri on Vimeo . a quick run around of our site as we build up the timber layer
-
All about the Benjamins...
I guess the two questions people have about our project is "how much is it going to cost?" and "when will you be in by?", especially now that we're going to be on Grand Designs, where every project always seems to go ove
-
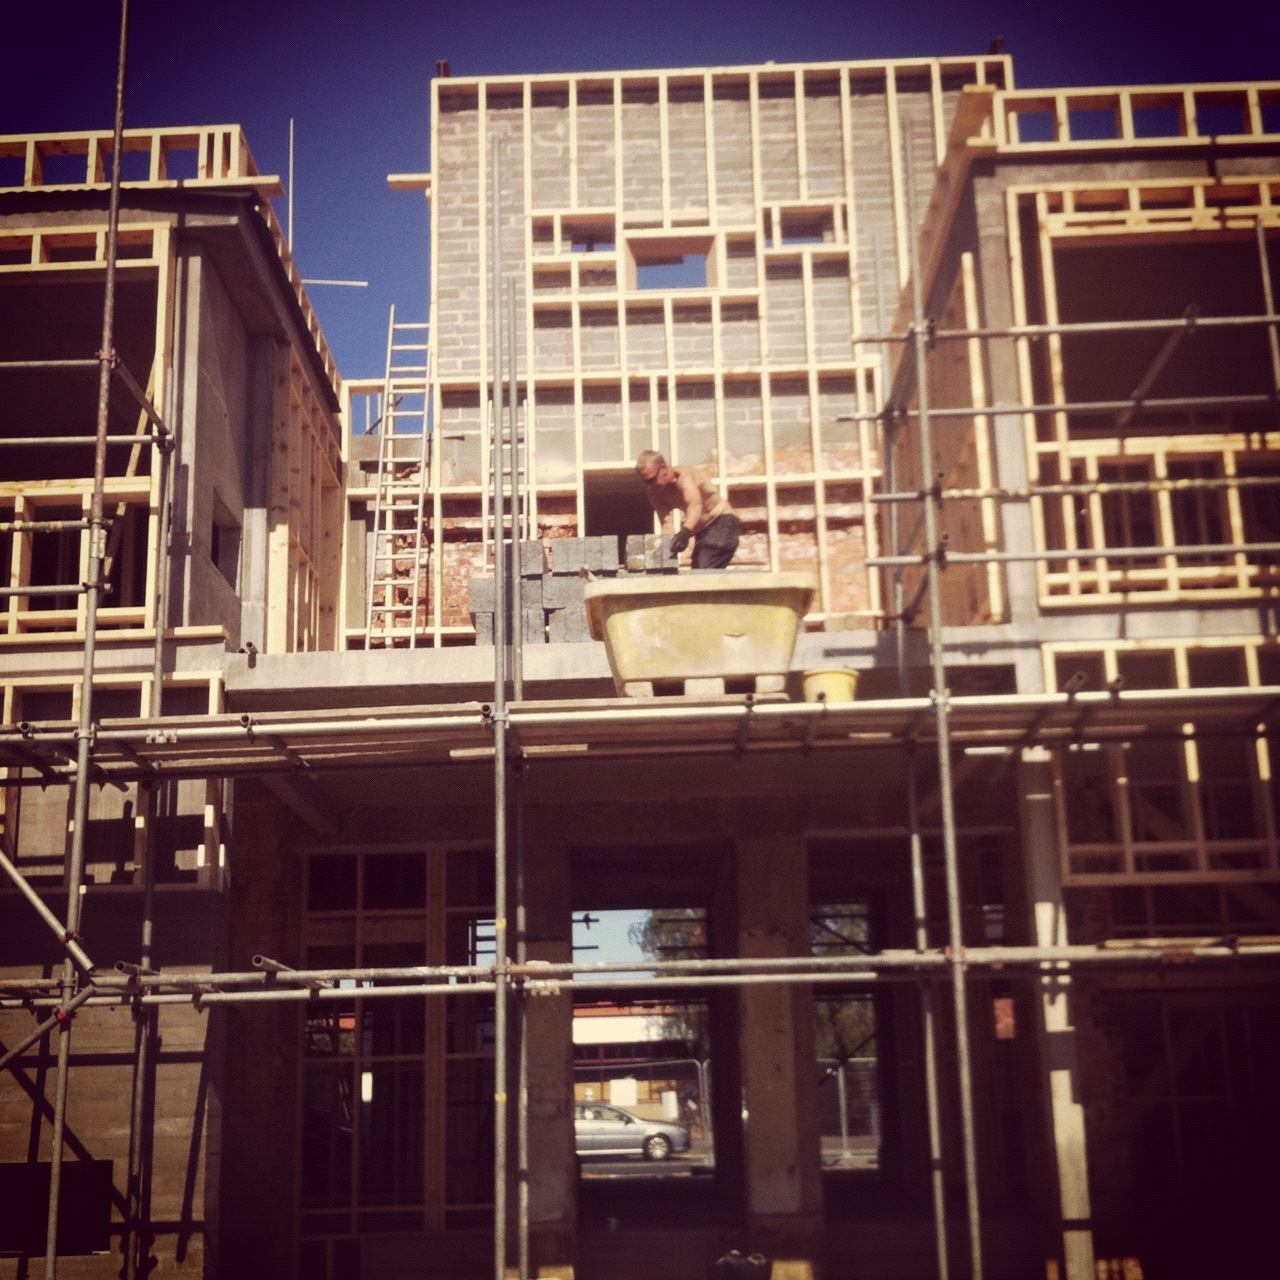
Timber!
As you can see from the video post below and this photo, Rich and the guys have blasted through the building with the timber over the last few weeks, and formed every room. You can really see the house now, and 'get' it.
-
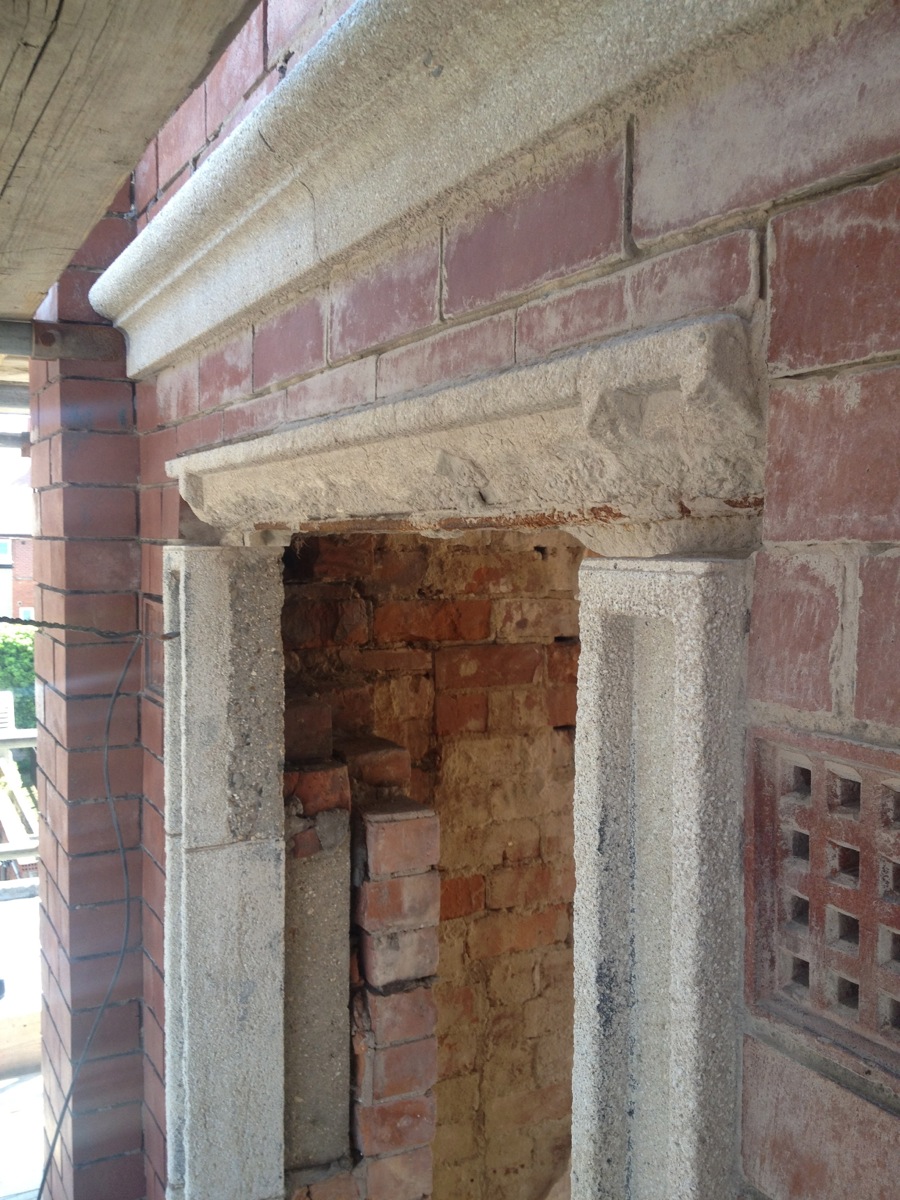
Restoring the facade
Got to say, we're well chuffed with the job Patrick has done to restore the broken lintels on the first floor. Two were broken, so we took a mould of one that was ok, and made a cast with colour matched concrete and some
-
The story so far...
I got up very early this morning, regretting that we couldn't put up a time lapse camera, so I came up with the idea of morphing all the photos we have of the back. It'll look great when we've finished! (hopefully....)
-
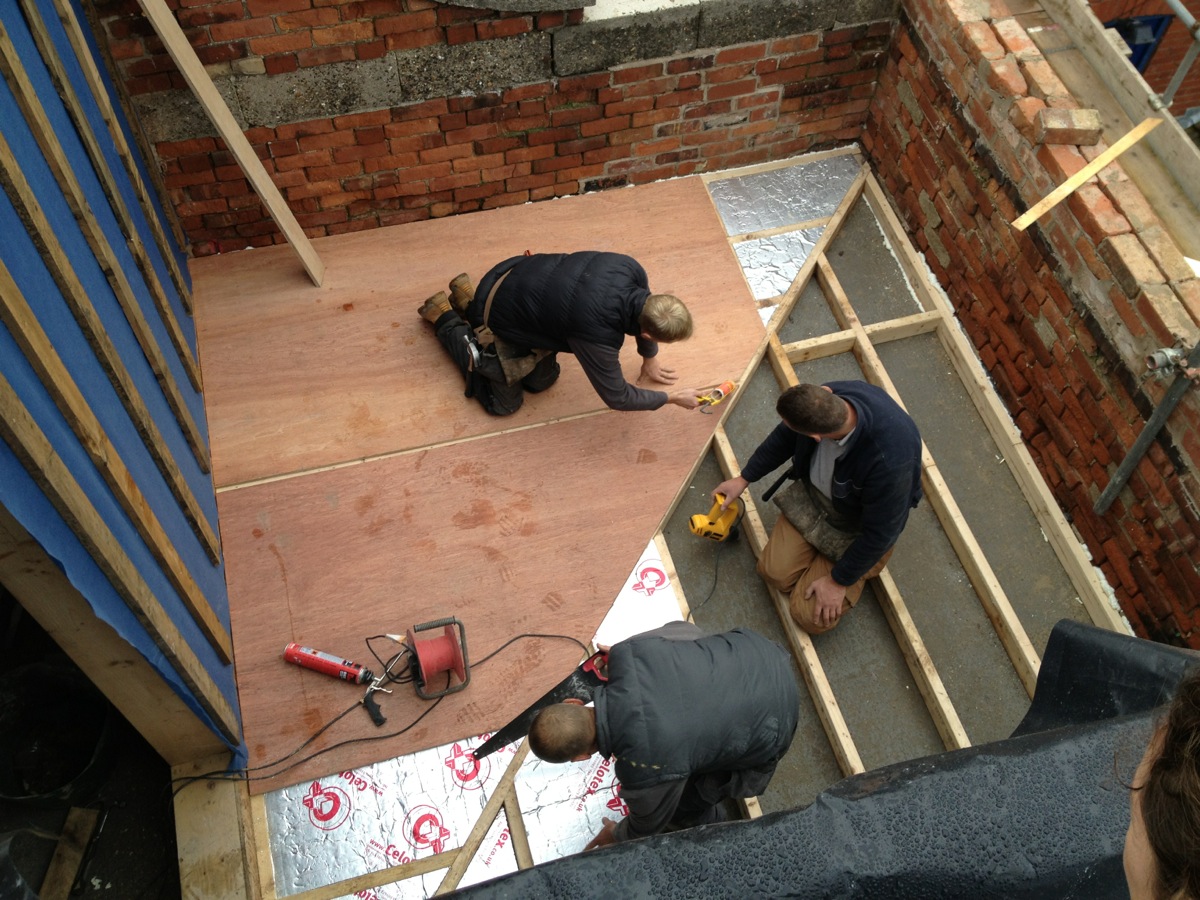
The terraces and roof
So, we found these local lads at Universal Coatings who basically spray plastic all over everything, and the product is AMAZING... They have two drums of chemicals, and they heat them up then spray them and when the two
-
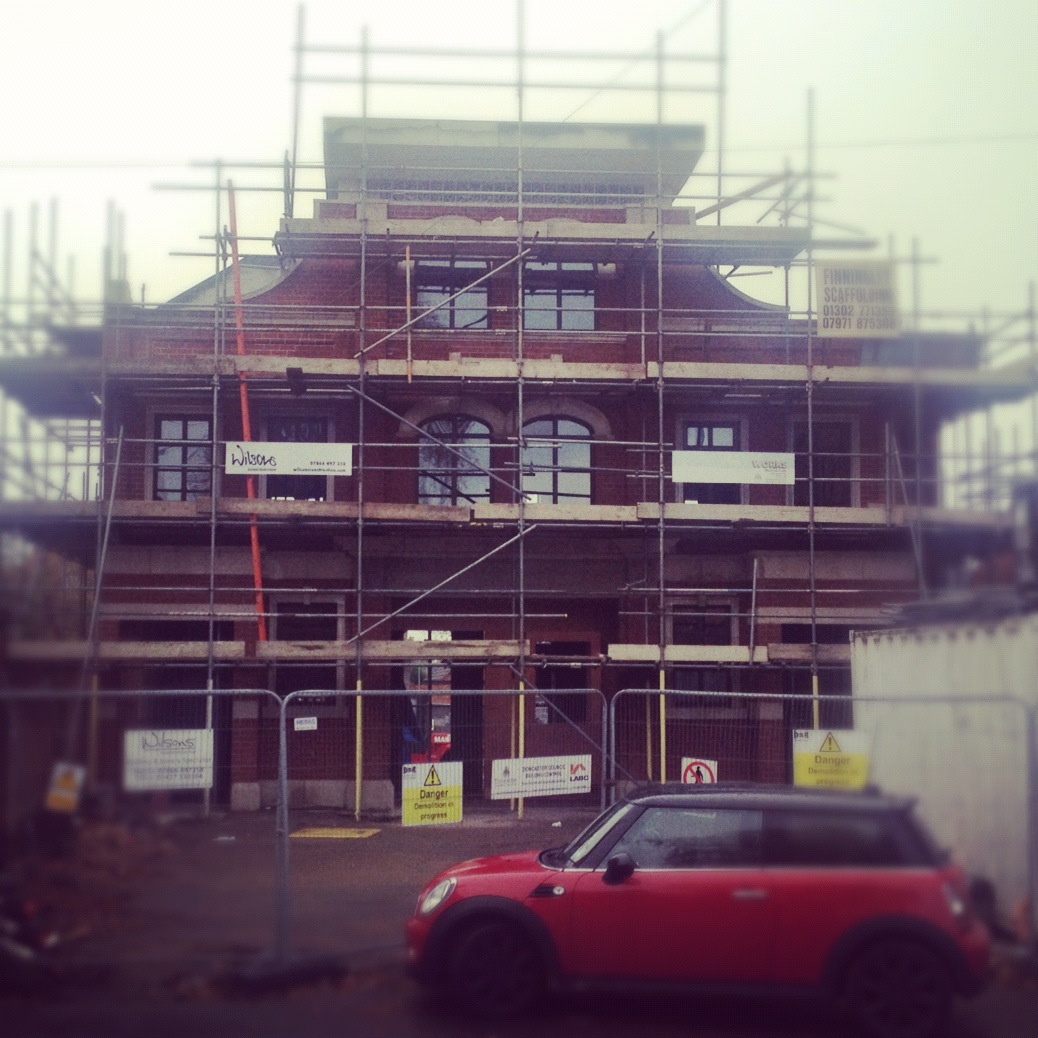
We got windows!!
So, Ian the Wood installed our windows and the glazing was done by Humberside Glazing . Rich the Build also 'touched up' some of the broken concrete stone bits, leaving the facade 'almost' finished... Unfortunately, we h
-
Luke "the brick" Arnold
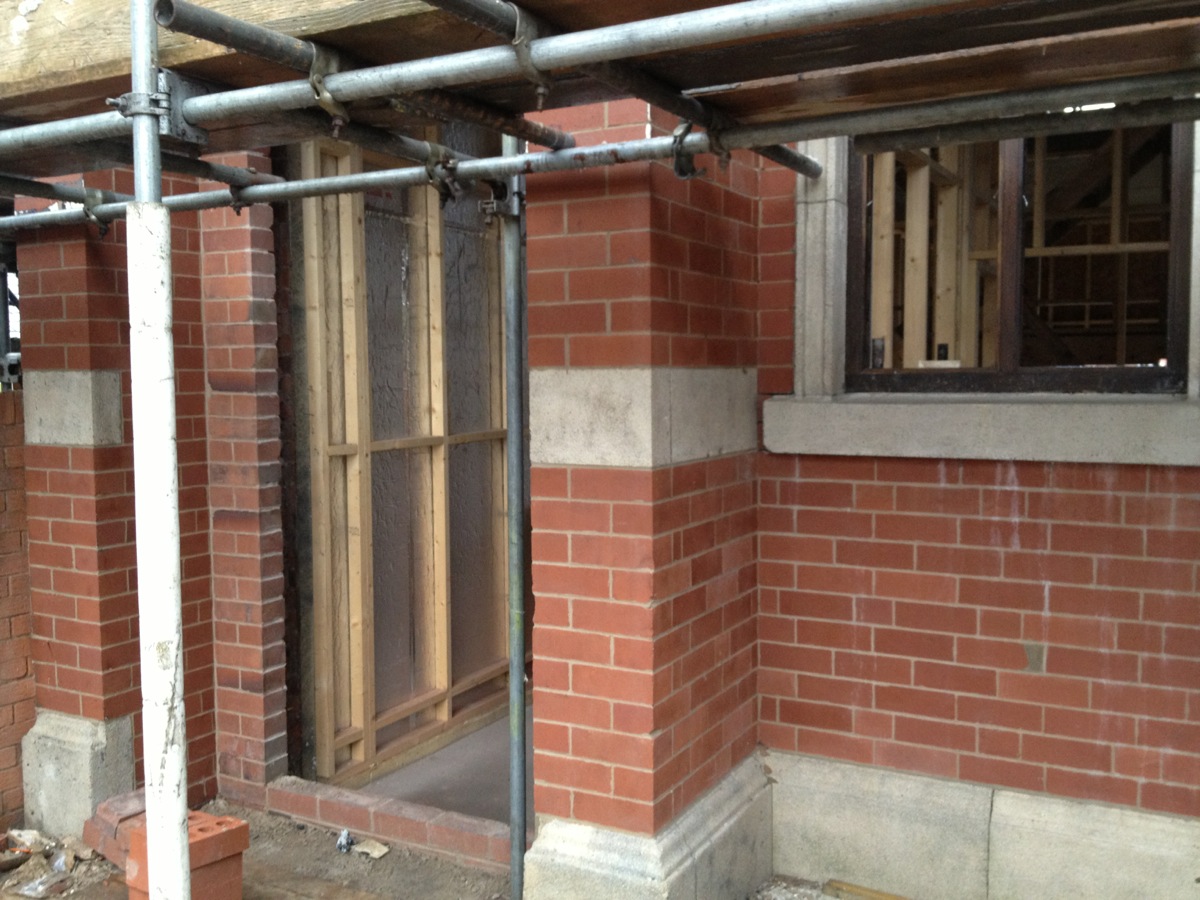
We've had loads of brickwork on our build, what with the new garden walls, the pool house, the cappings, the pointing at the front etc etc etc All this has been done by Luke and his team, and he's done a great job! Cheer