Chapter 5: Raising the house · 19 July 2012
First floor... DONE!
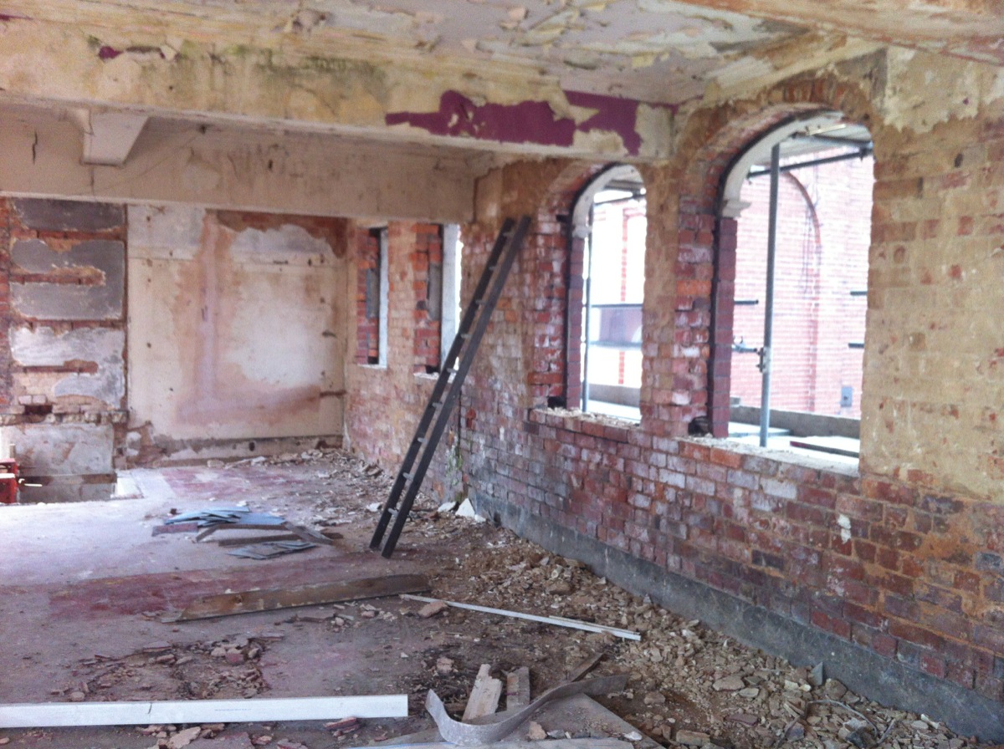
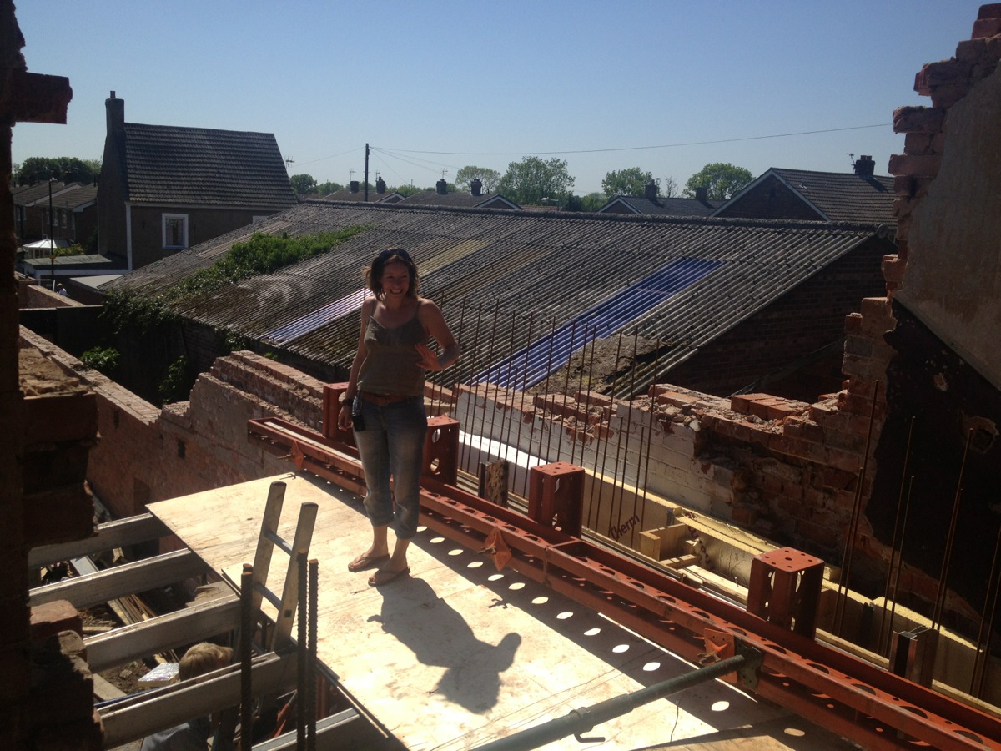
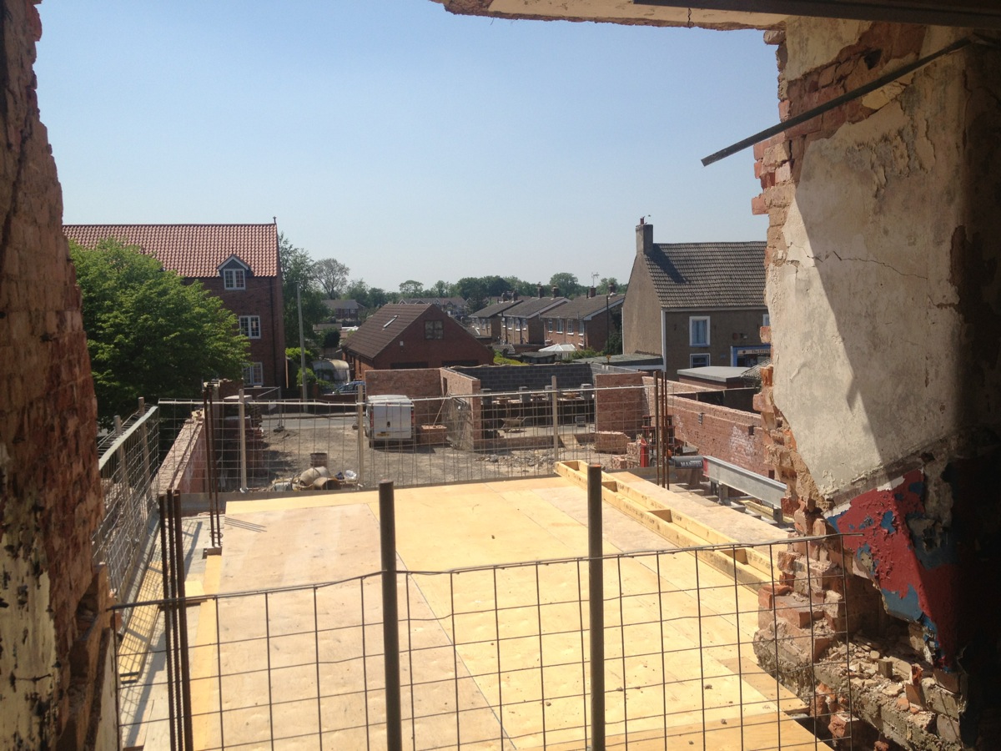
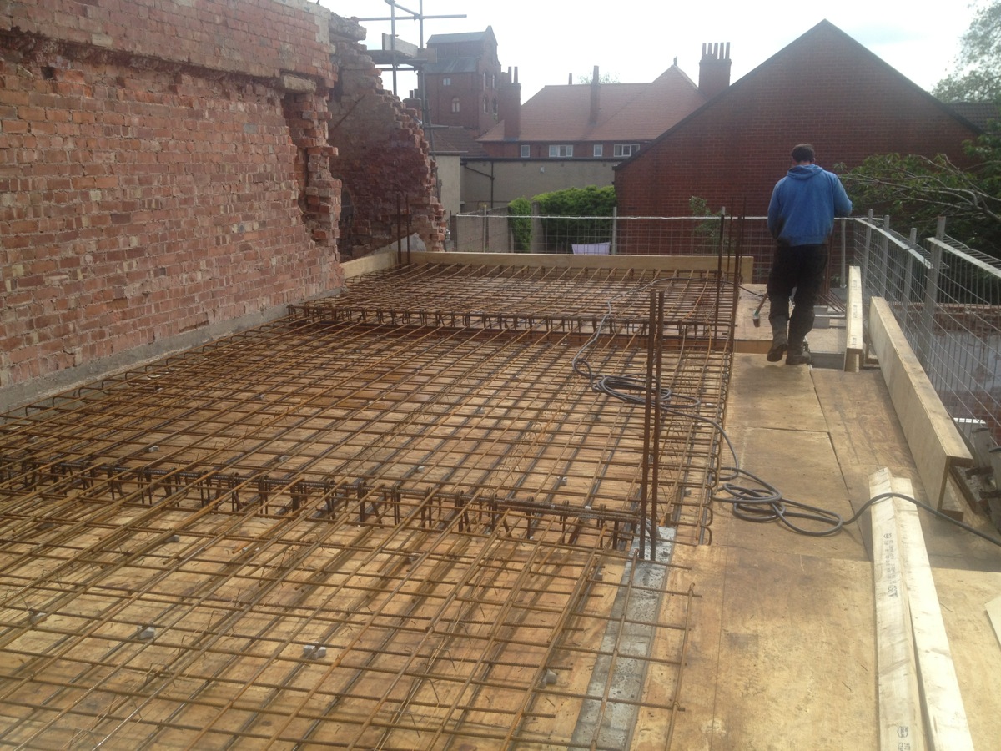
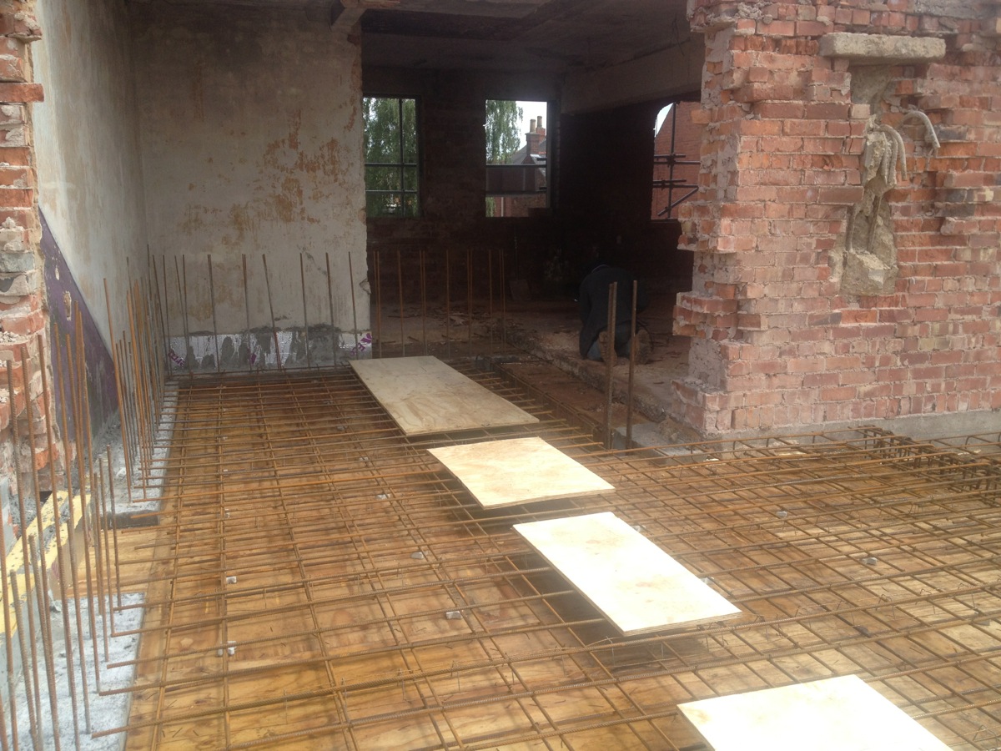
After the tricky walls, the first floor seemed relatively straight forward. We created the ‘soffit’ (the underside of the ceiling) with formwork and plywood, then added the rebar.
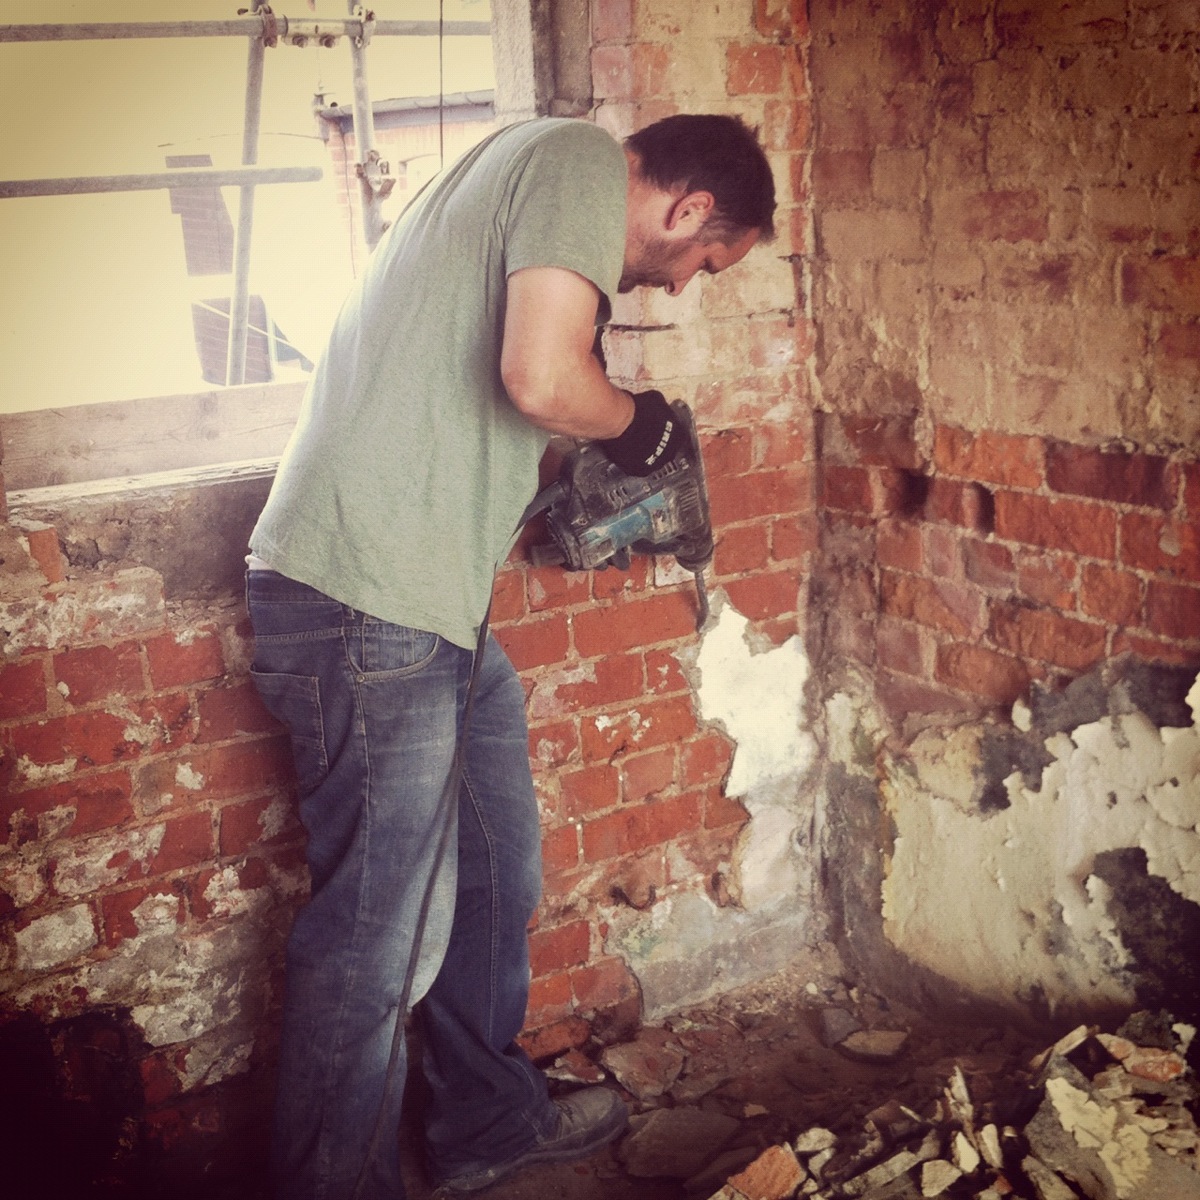
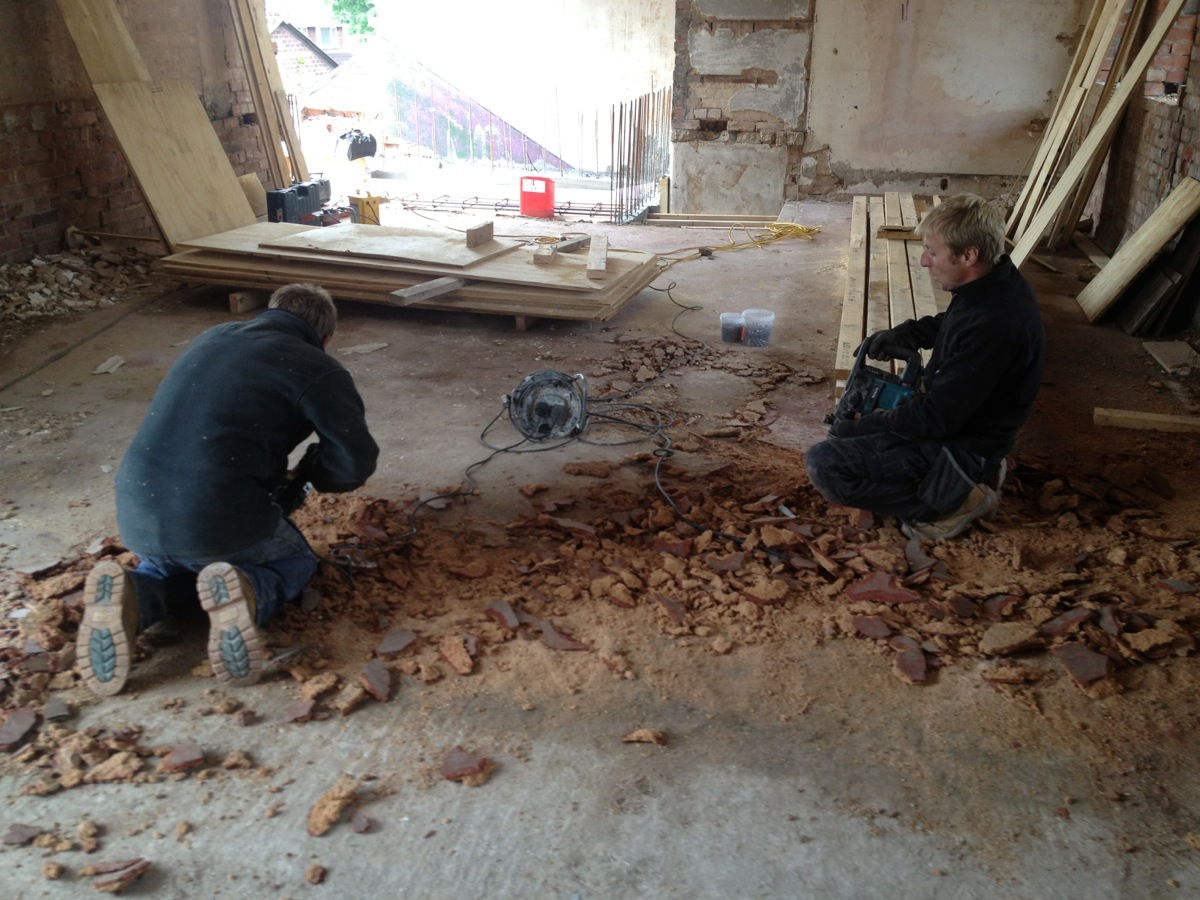
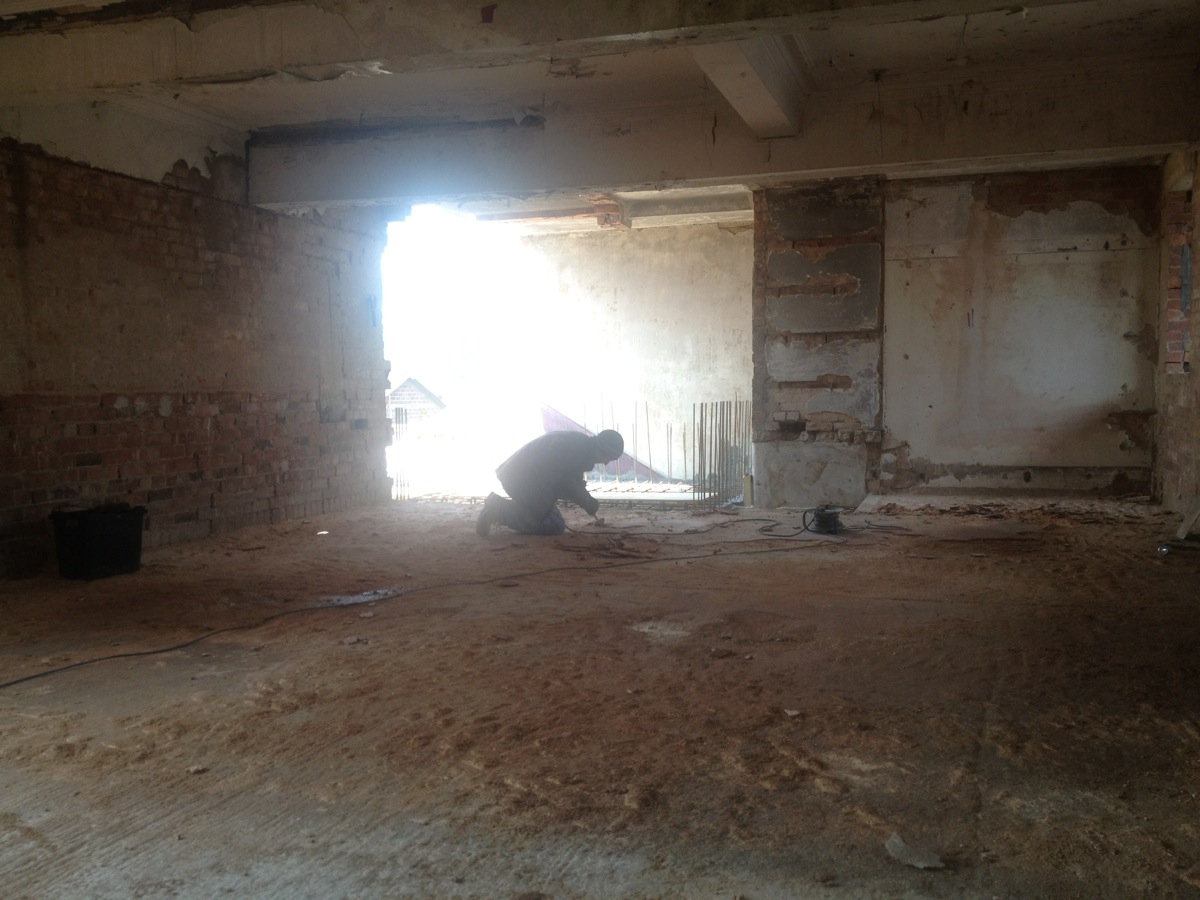
During this time, I decided to clean up the first floor inside by taking down all the internal plaster. Goof job I did, because we found LOADS of roots that had broken up the brick work and plaster, and some that had even extended under the screed on the floor. So I started to break up the floor (whatever was on top of the original slab). The roots extended about 3 metres into the room. Crazy!
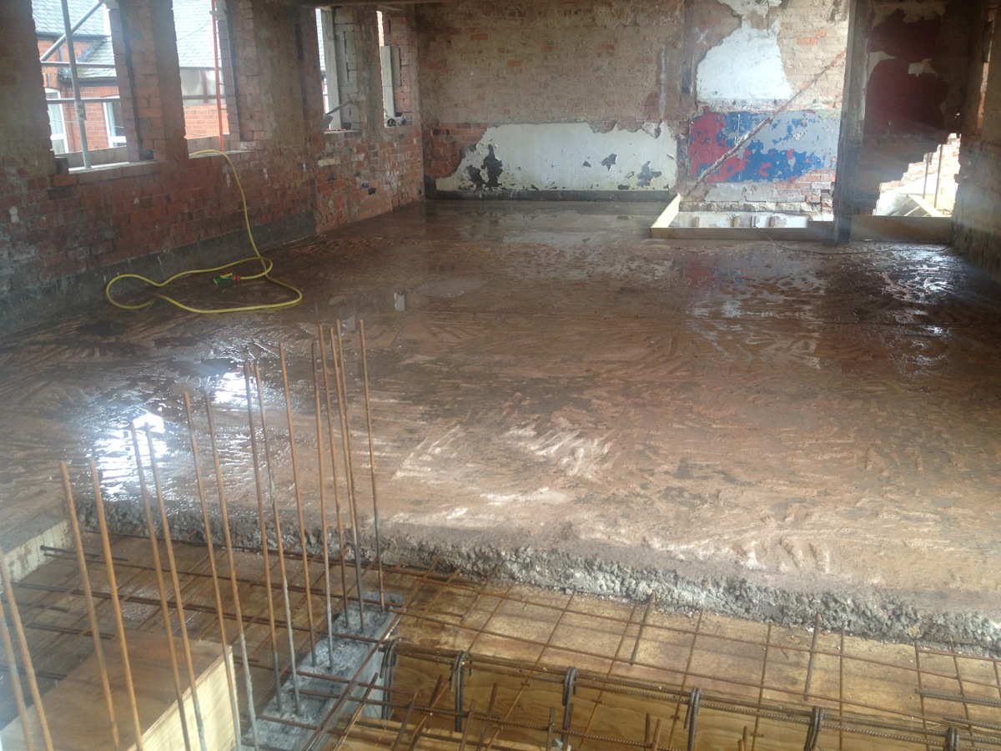
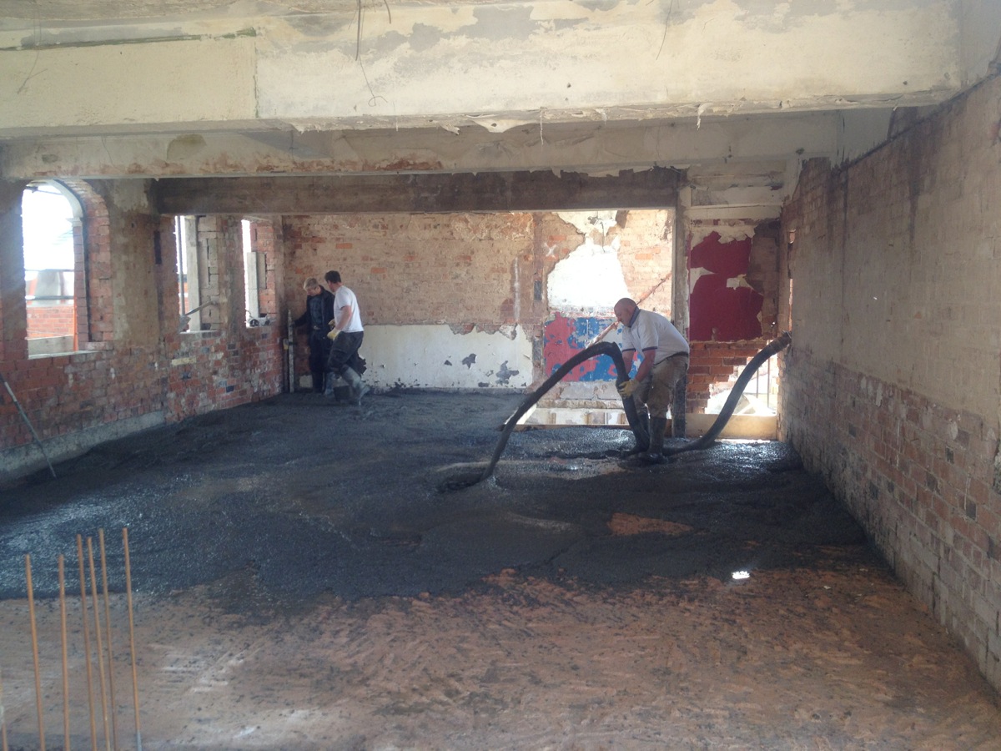
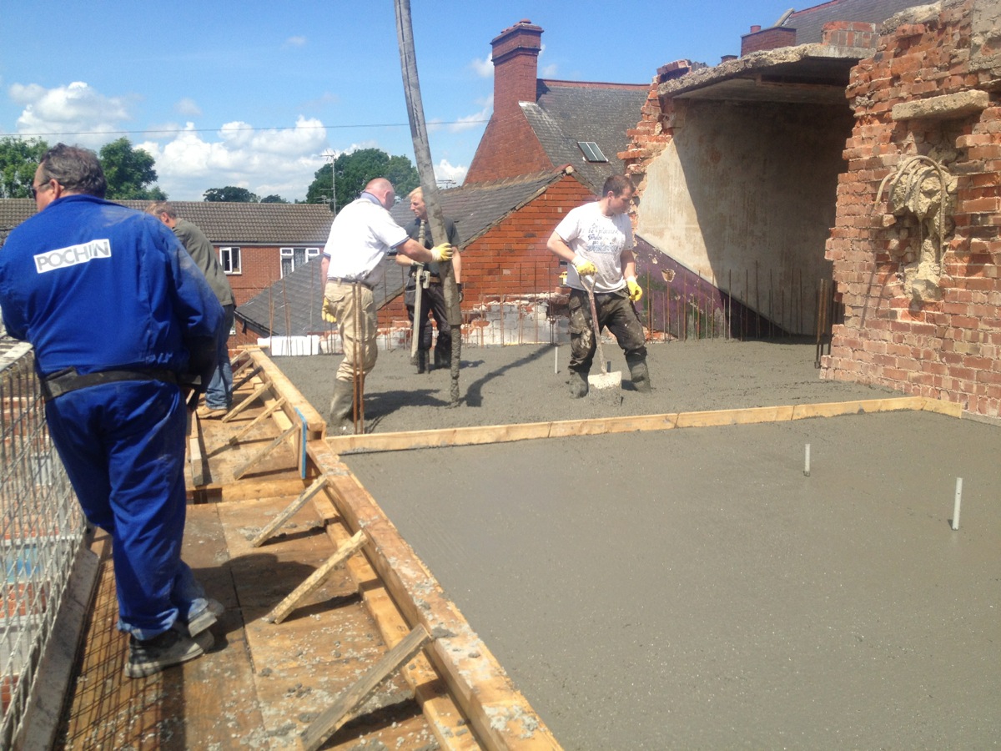
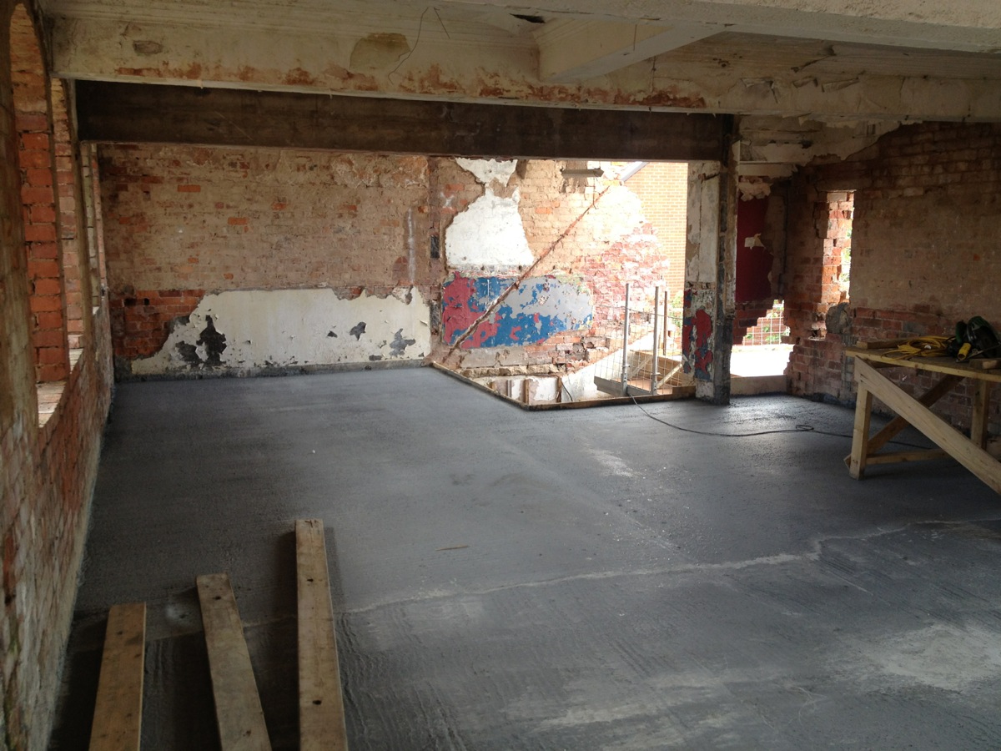
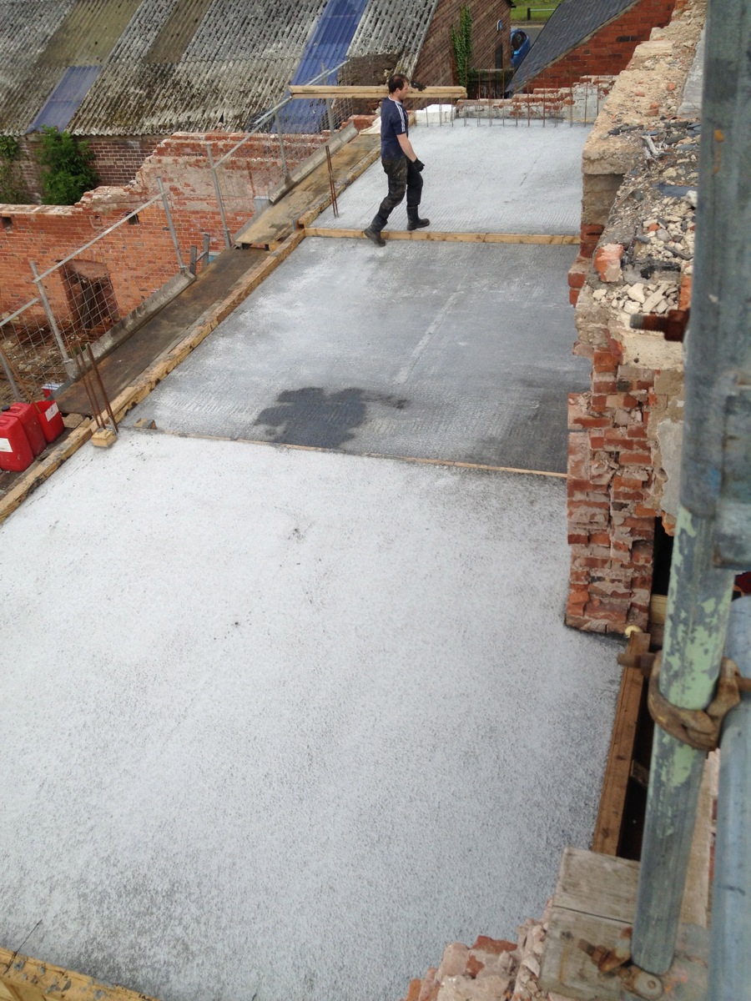
At this point, Rich and Sean made a great decision to break up the rest of the floor so they could then flood the first floor with concrete as they did the new first floor outside. The whole first floor would then be on the same level. Sean took this opportunity to reinforce some parts of the original slab which were a bit… bouncy!
Here are the pictures showing the stages…