Chapter 5: Raising the house · 19 July 2012
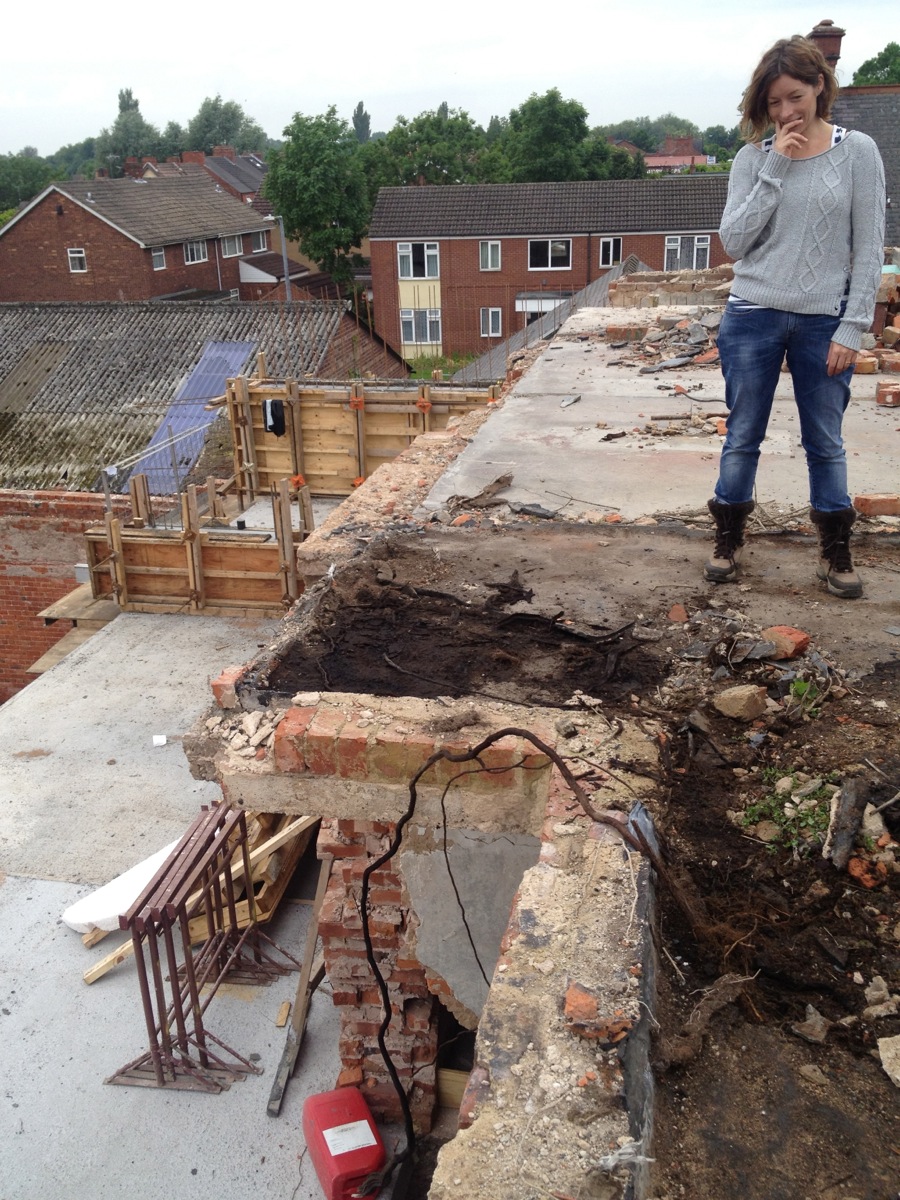
The bedroom and en suite wall and fireplace
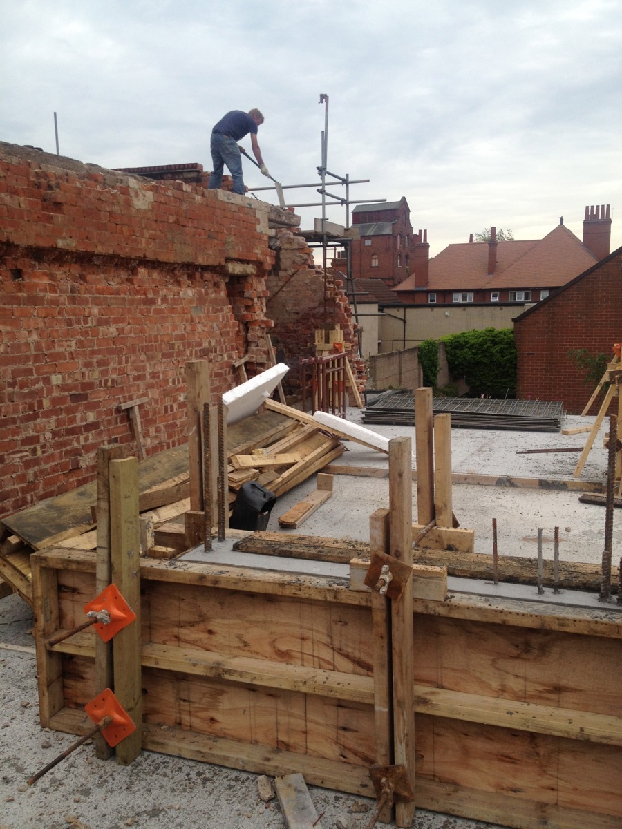
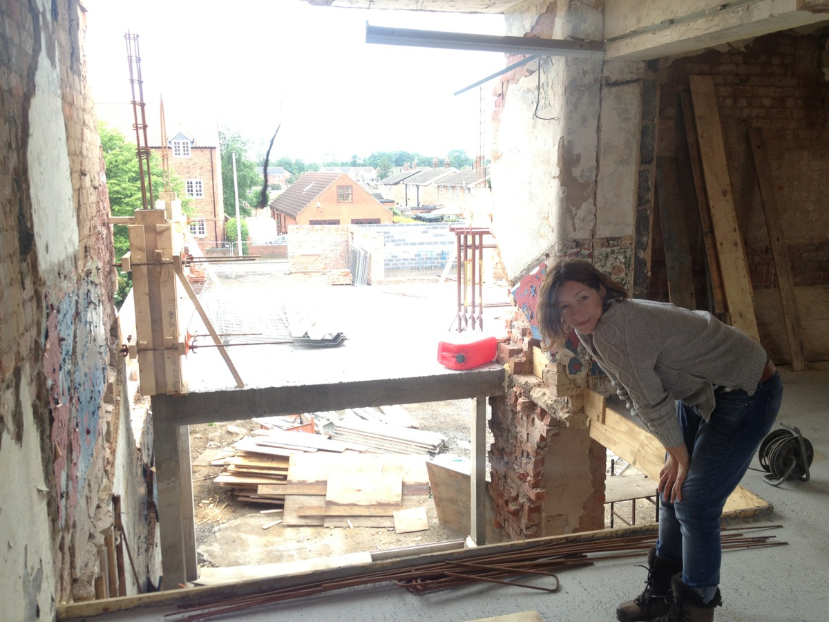
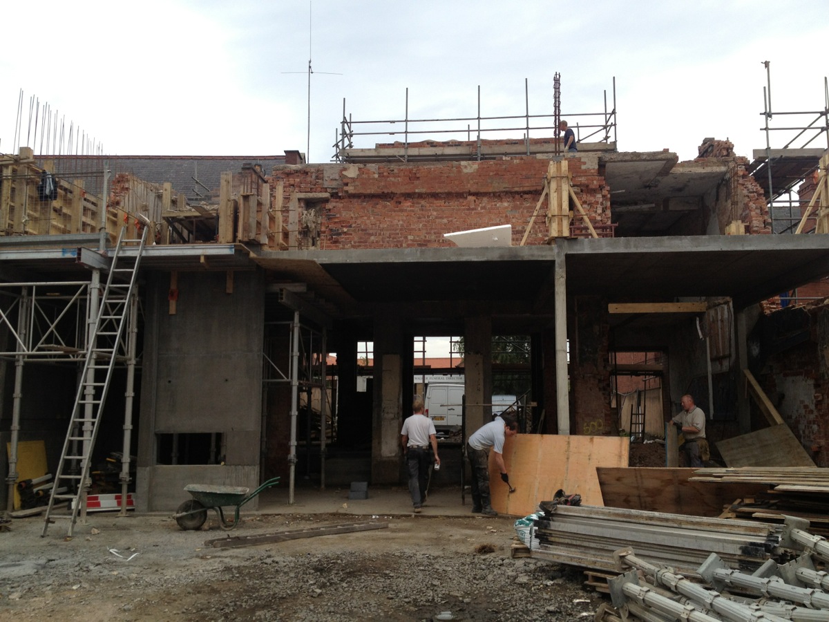
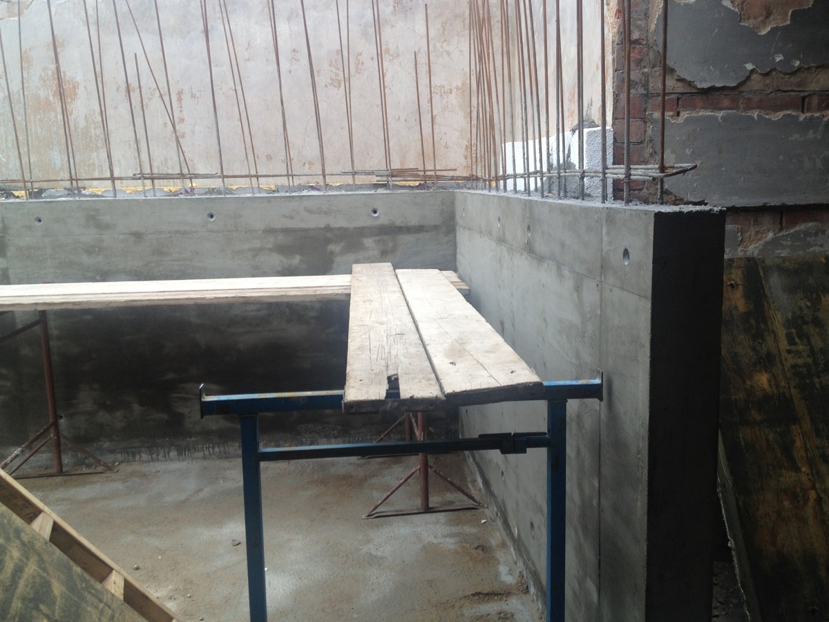
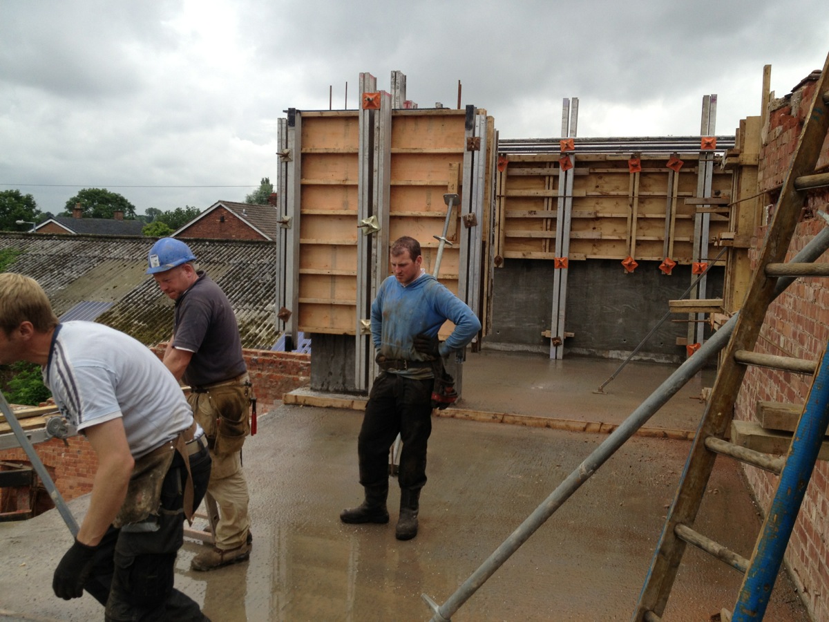
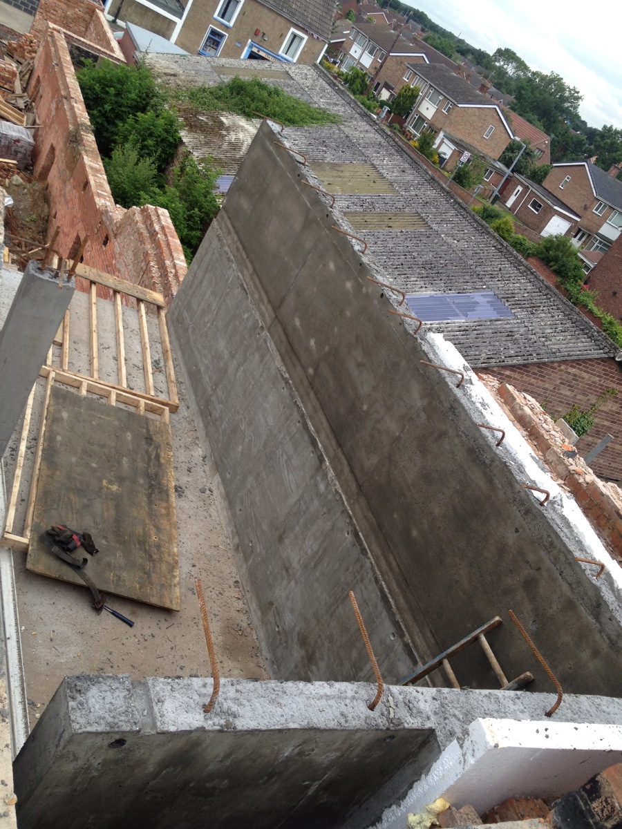
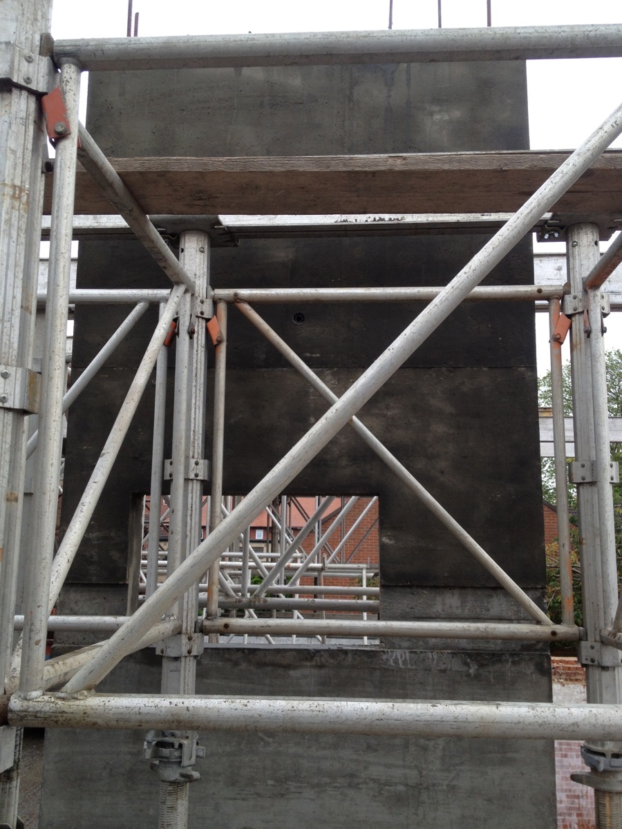
We’re extending the concrete wall from downstairs right up through to the main bedroom and en suite. Concrete shower anyone?!
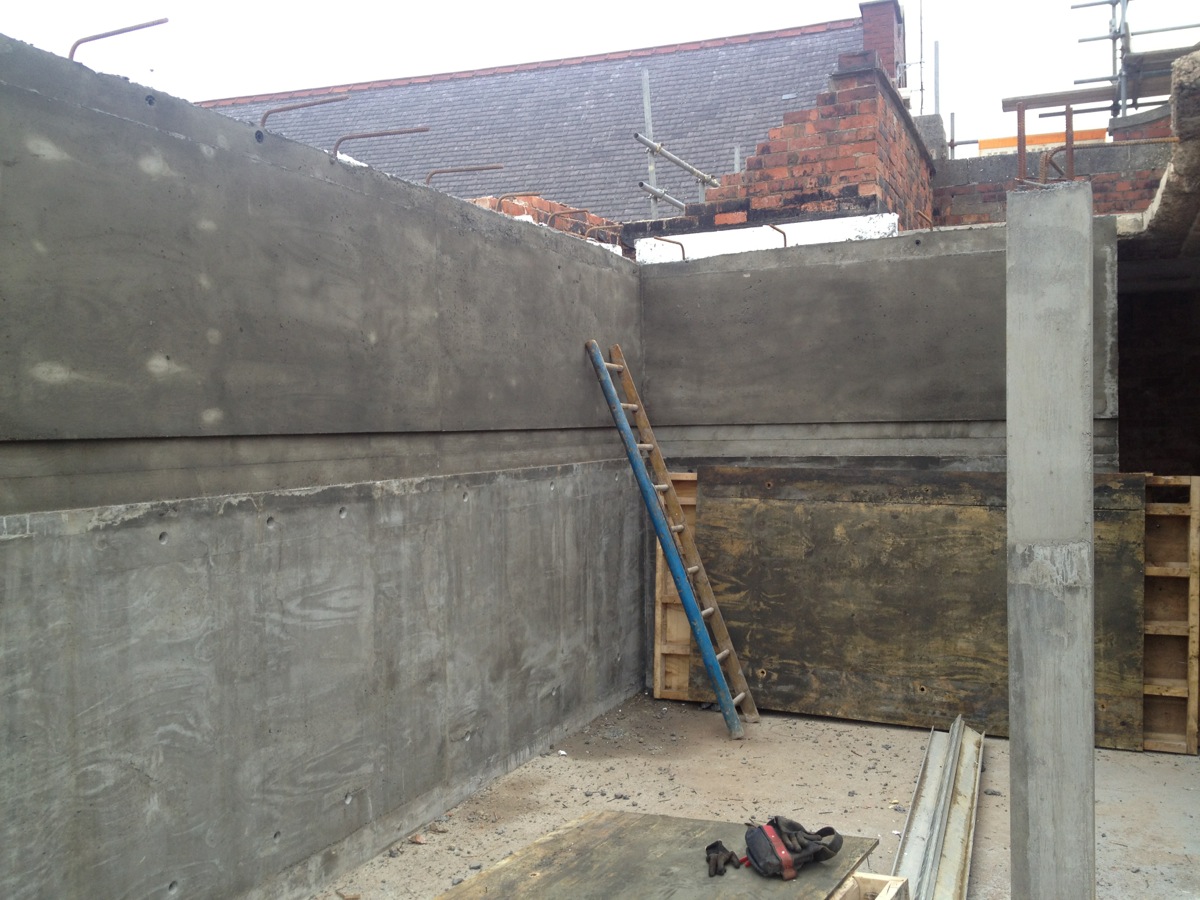
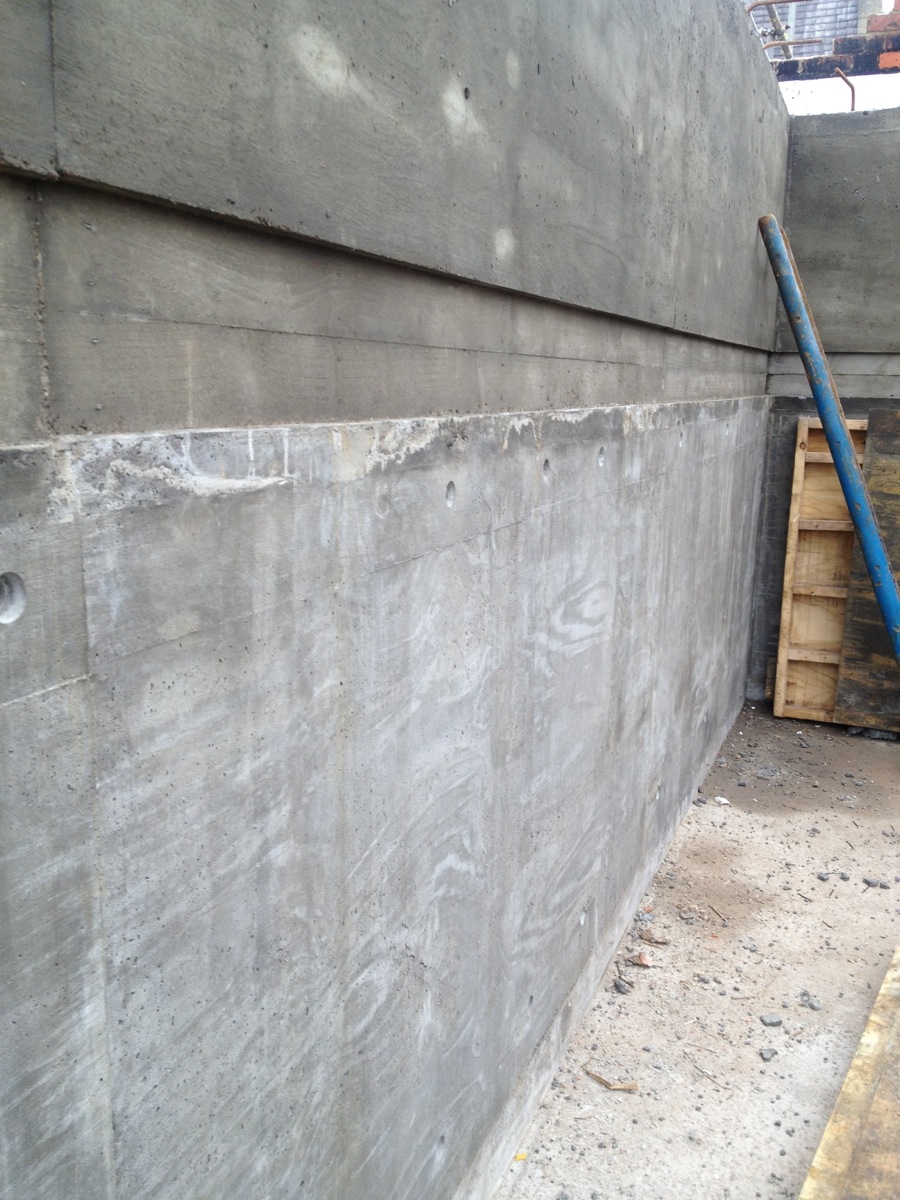
We’ve decided to do it slightly different to downstairs by just using plywood rather than it all being board marked with timber. It’s a lot more subtle. But we’re board marking the shadow gap between pours as below.
It turned out really well!