Rooms & details
The projector room goes boom!
It's sad that it wasn't practical for us to keep the original projector room, but we need to rebuild it and add a new roof on. There will be coloured glass windows in the south wall inspired by the original projector hol
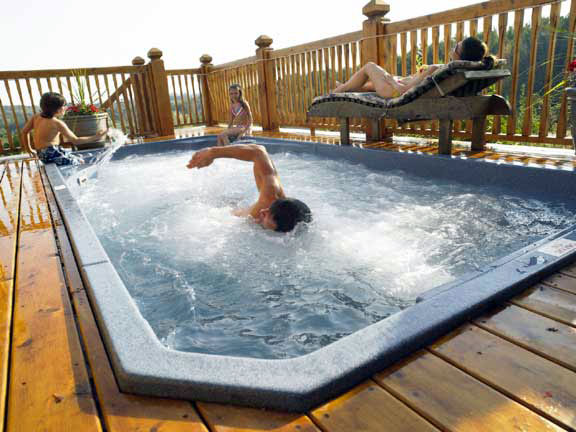
Hydropool!
well, we've literally 'splashed out' here, but I think this is going to make our home amazing. Our family love swimming, and we'd love to have a swimming pool, who wouldn't? But you can only really have an indoor swimmin
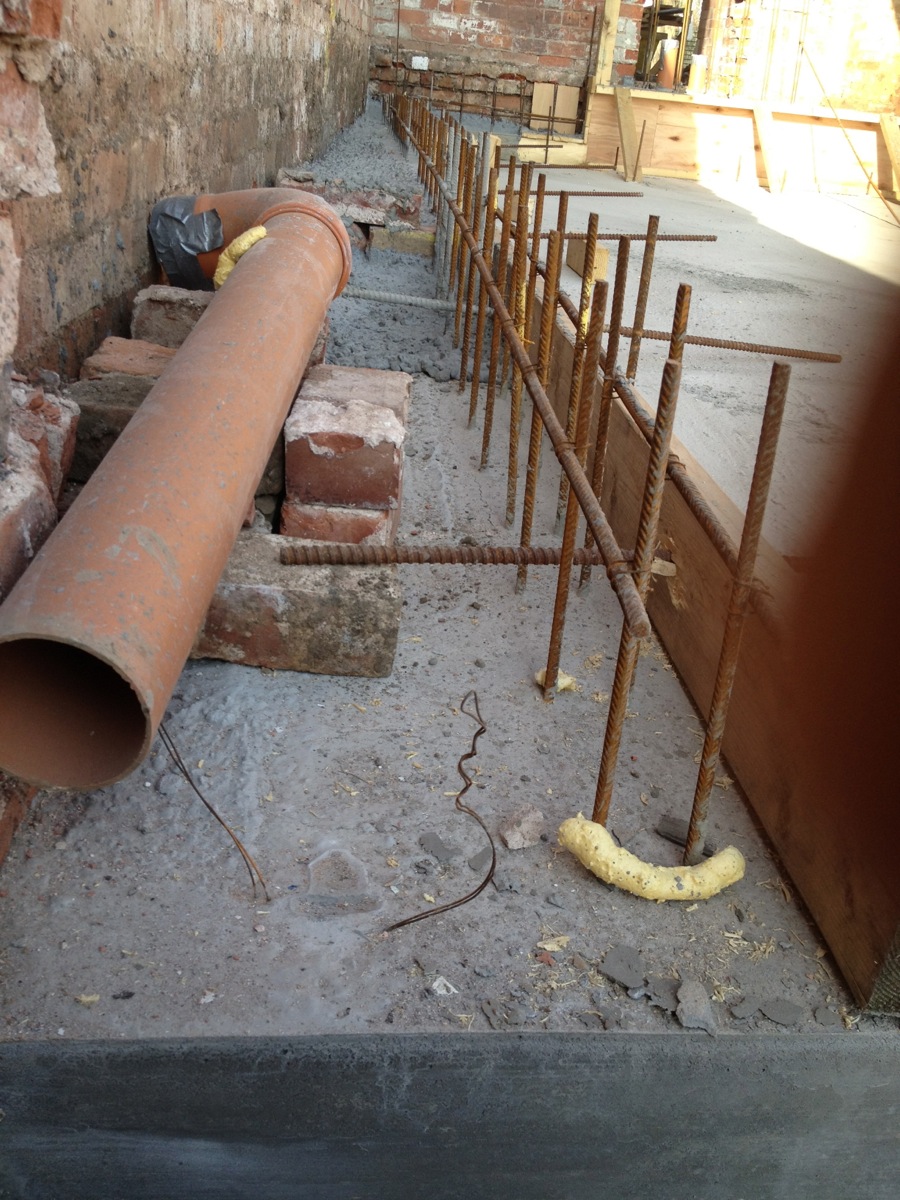
The board marked concrete wall and fireplace
This was more complicated than we thought... So, basically, you get big sheets of plywood, then strap lightly sandblasted planks of wood (to emphasise the grain) to the side that is going to mould the concrete, douse it
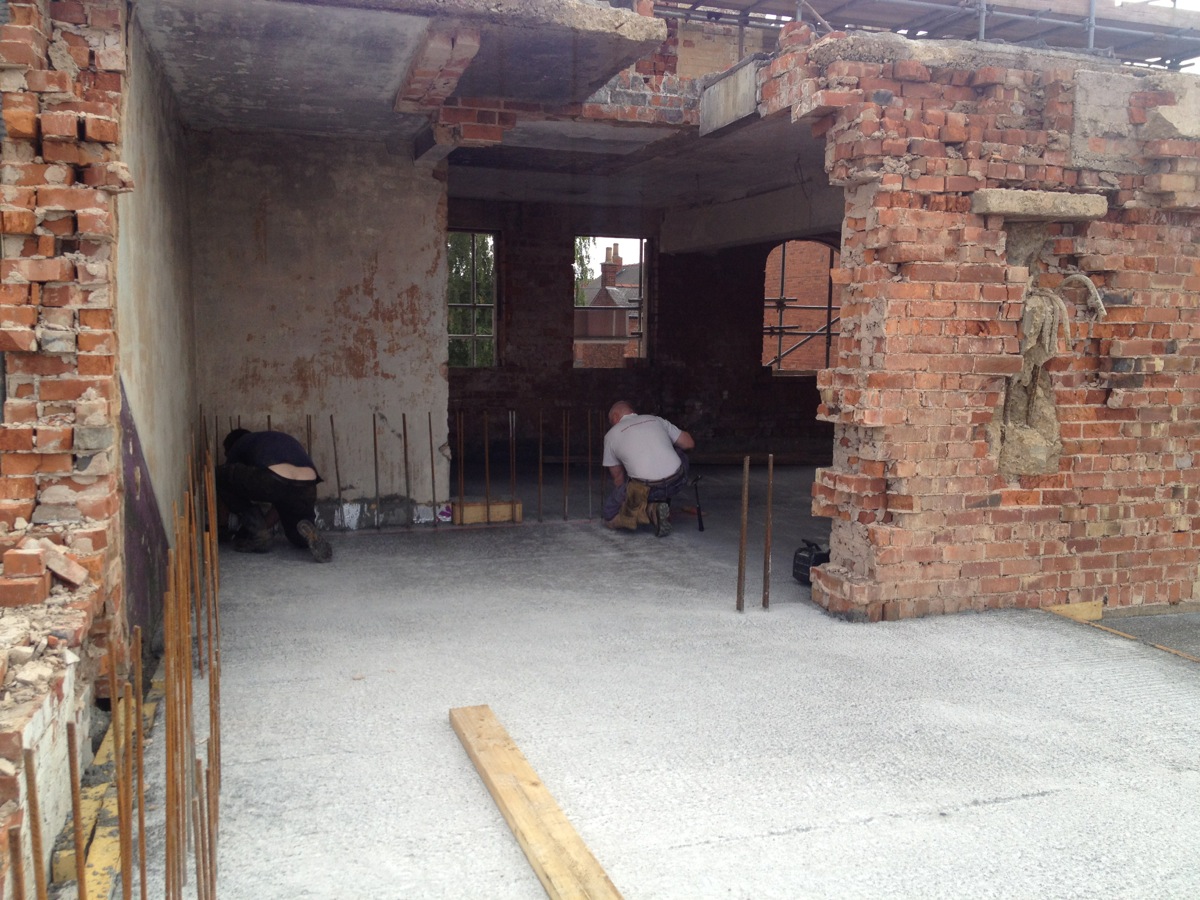
The bedroom and en suite wall and fireplace
We're extending the concrete wall from downstairs right up through to the main bedroom and en suite. Concrete shower anyone?! We've decided to do it slightly different to downstairs by just using plywood rather than it a
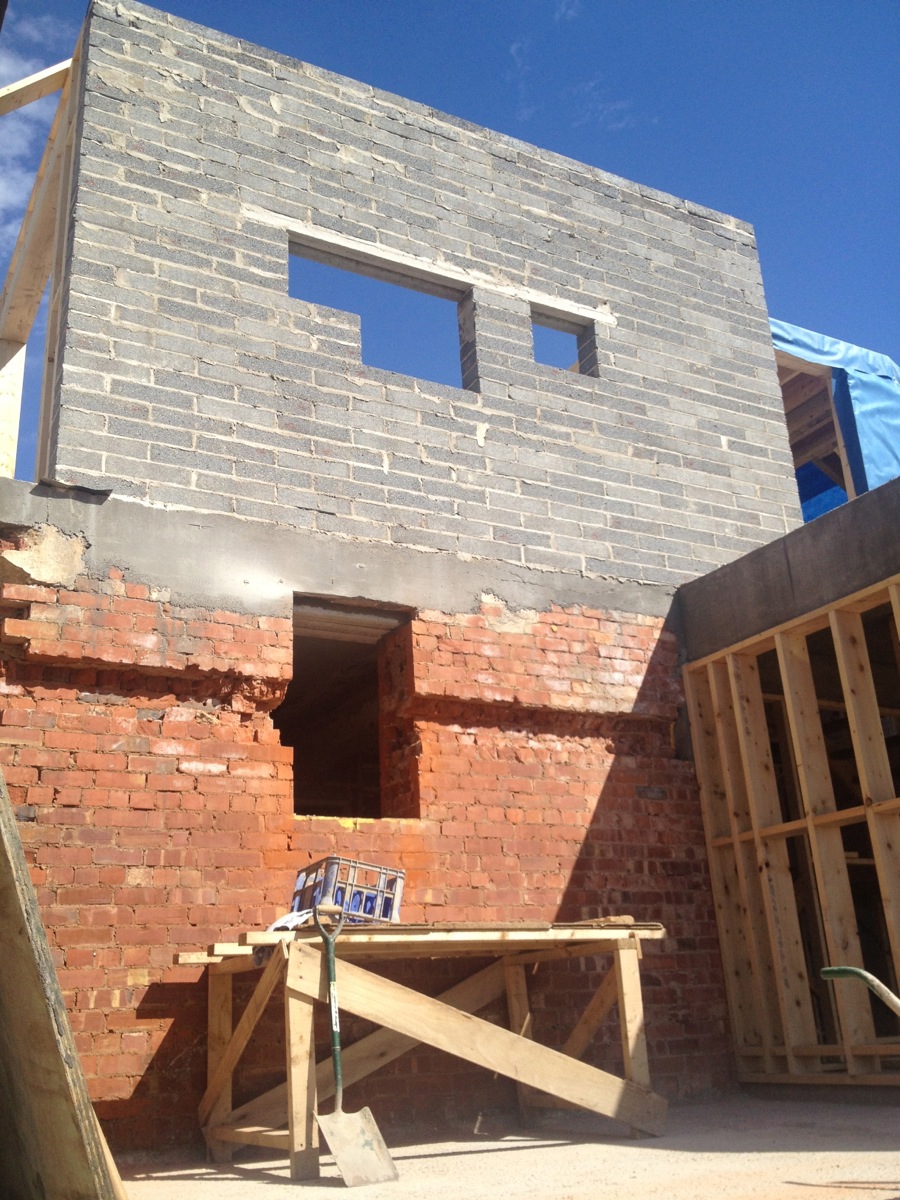
The projector room & landing
the design for the landing wall and new projector room makes a great sheer wall from the back. When this is rendered all up, it'll look amazing! The window holes have been cut out, and the original holes where the cinema
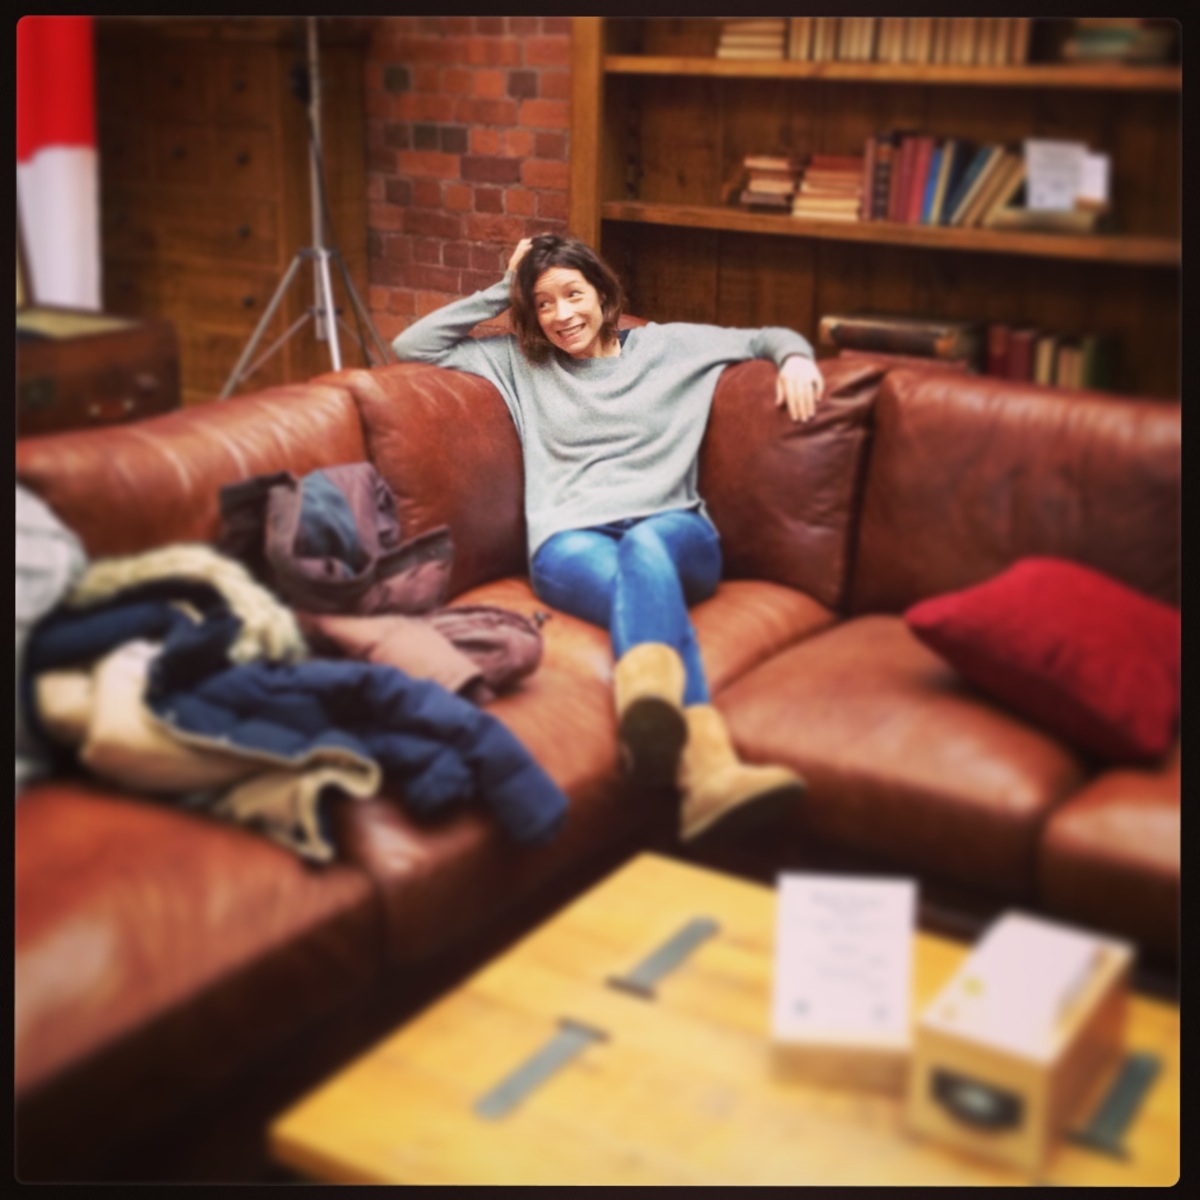
A bit of furniture...
We have a favourite shop for furniture in Matlock, Derbyshire. They're called Indigo Furniture , and we'd already bought our dining table and the kids bunk beds from them previously. So when we saw this corner sofa that
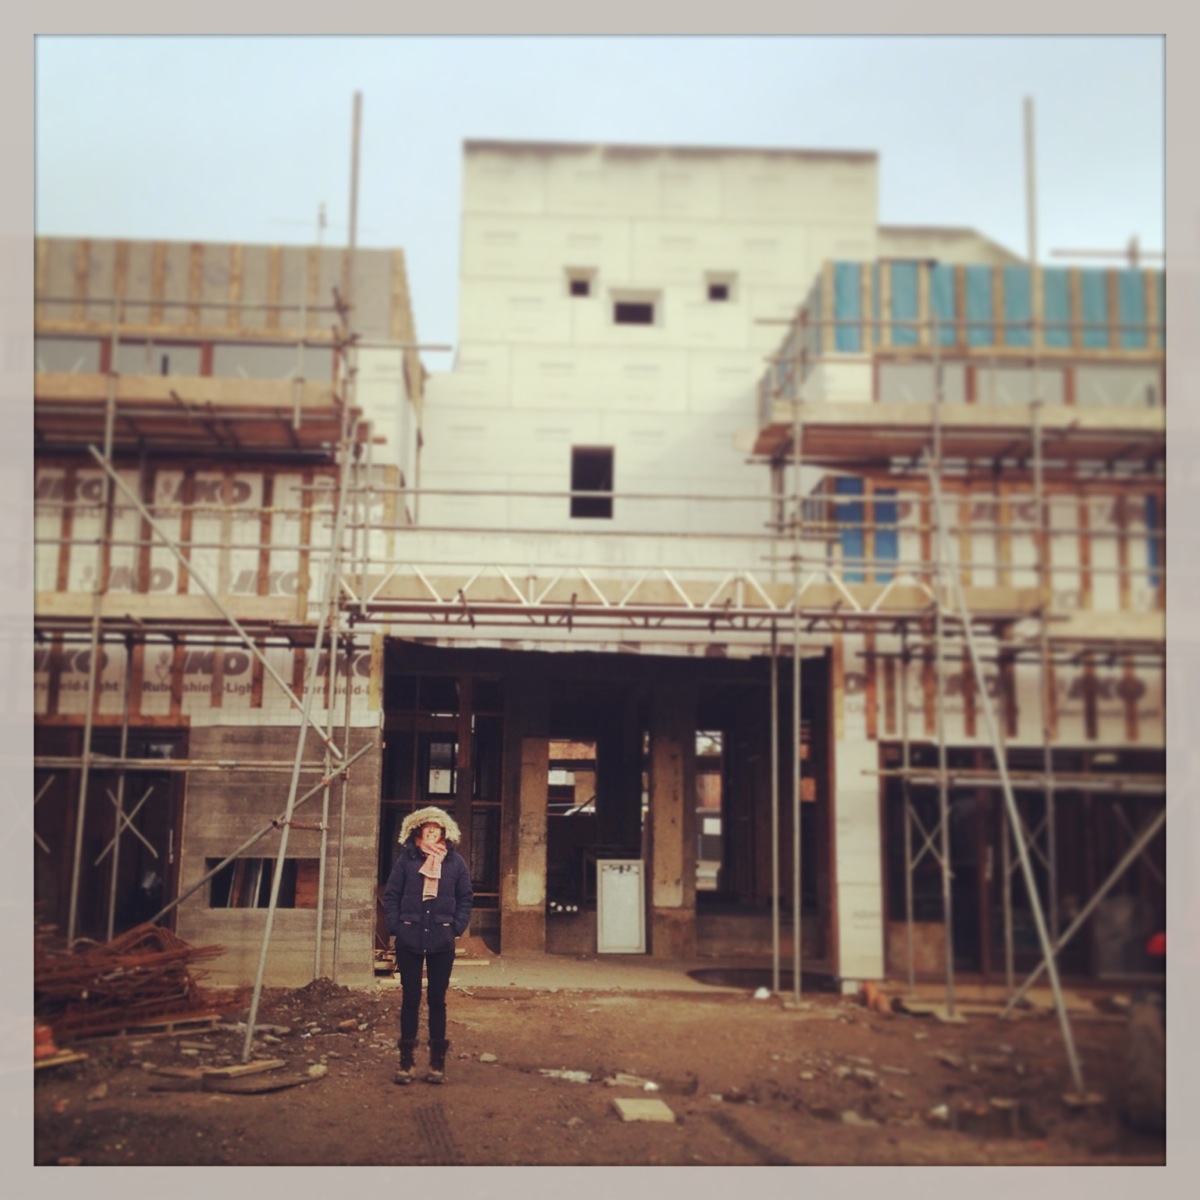
Progress report Feb 2013
Well, it may look like not much has been happening since before christmas, and we've certainly slowed down because of the weather, but we're nearly weather tight now. In fact, we're hoping to be fully tight in the next c
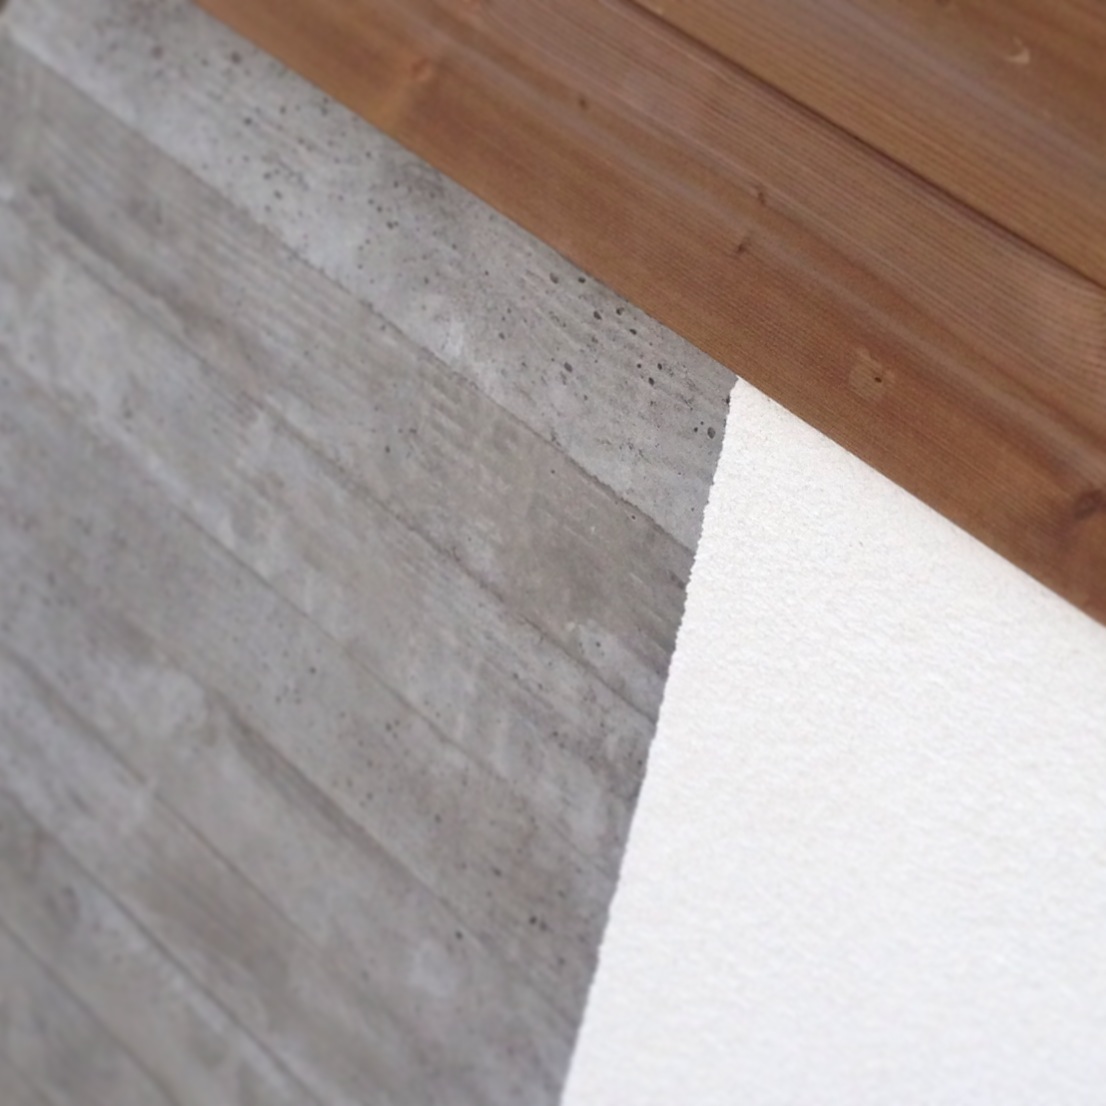
Concrete, Cladding and Render
This is the junction between our bedroom concrete fireplace, the rendered wall and the cladding up to the roof. Absolutely beautiful. Jem's architectural design is shining through.
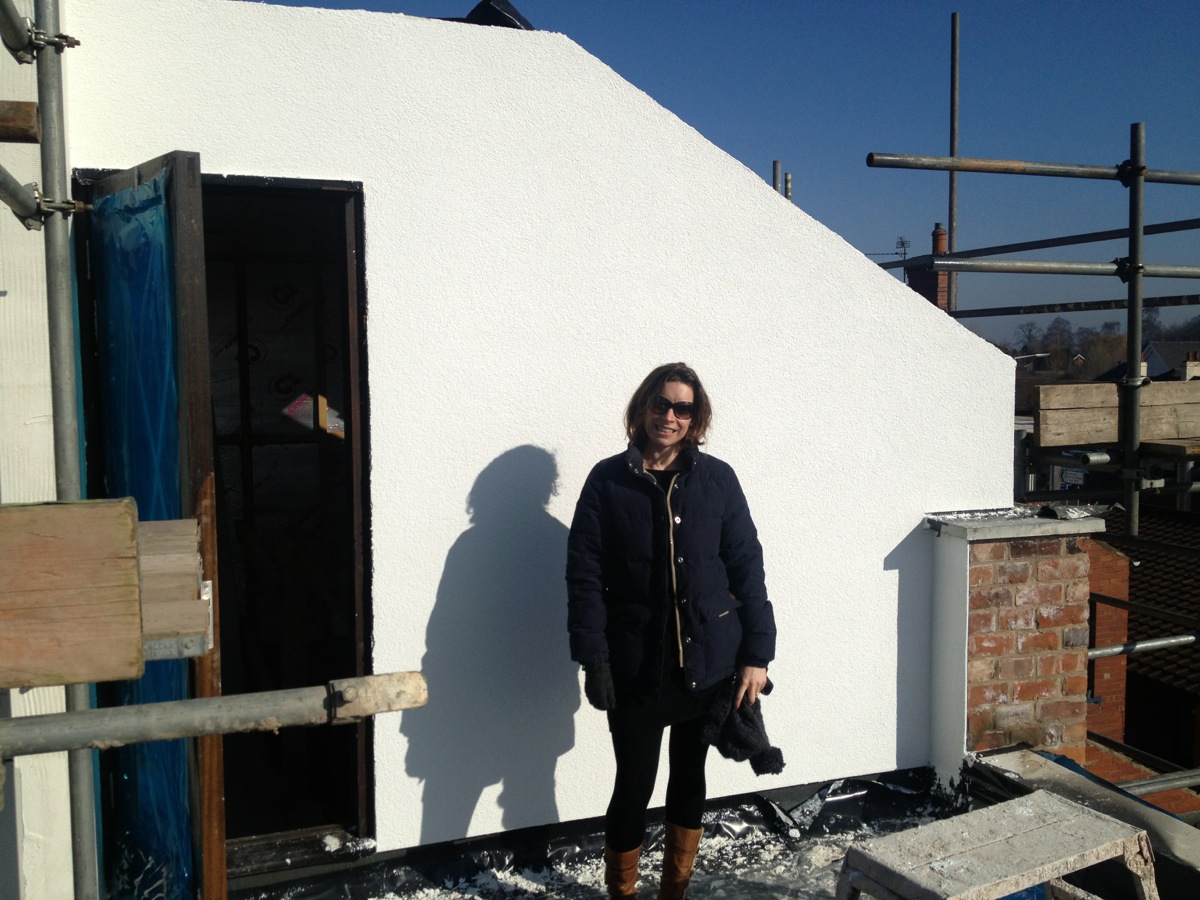
The render is on!
Well, after waiting since November for a gap in the weather, the render is finally on and finished! Kieran and the lads have done a brilliant job, we can't be happier. This now means that we can get the cladding on, the
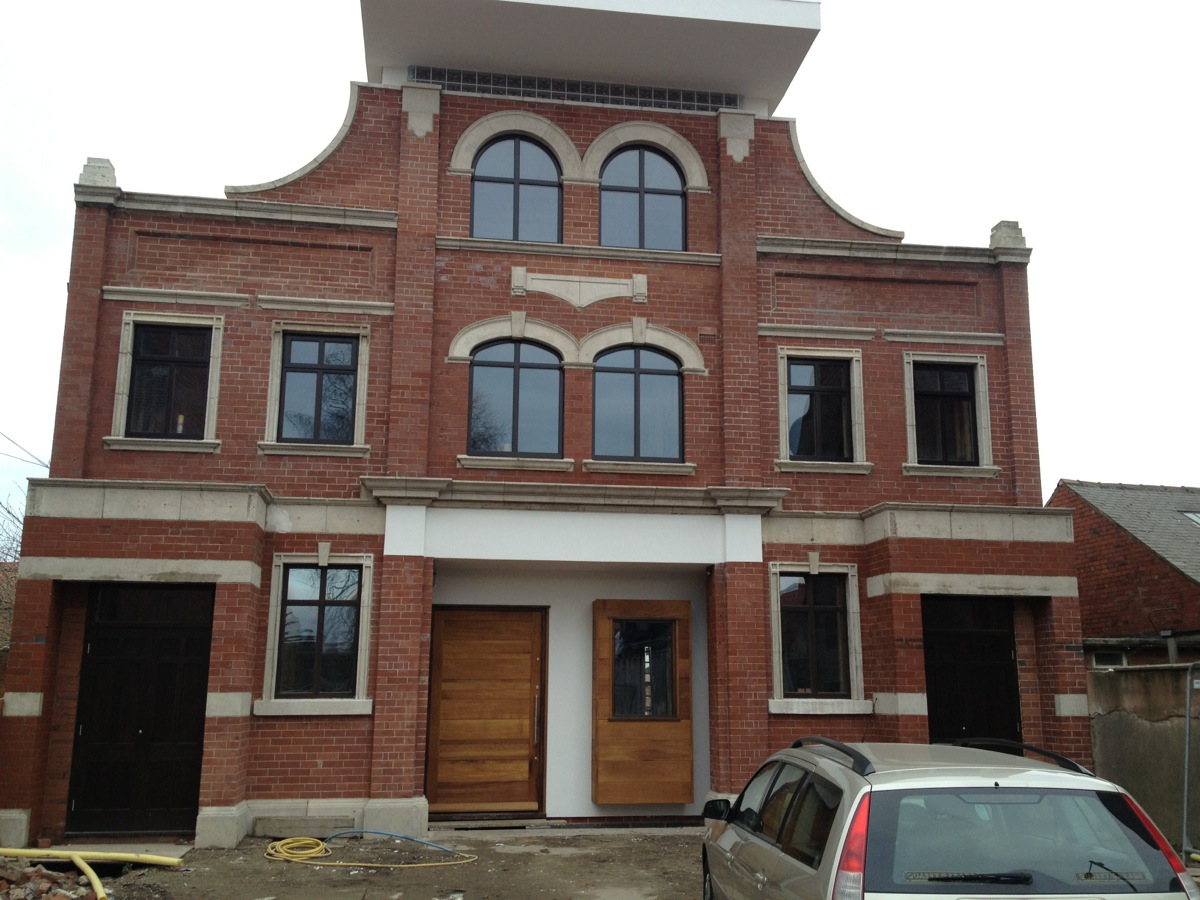
The scaffolding has come down!
Well, this was a bit of a momentous occasion. A bit overwhelming if I'm honest. We finally get to see our house pretty much as it will be, give or take a bit of touching up. We've now got a schedule for moving in. We hav
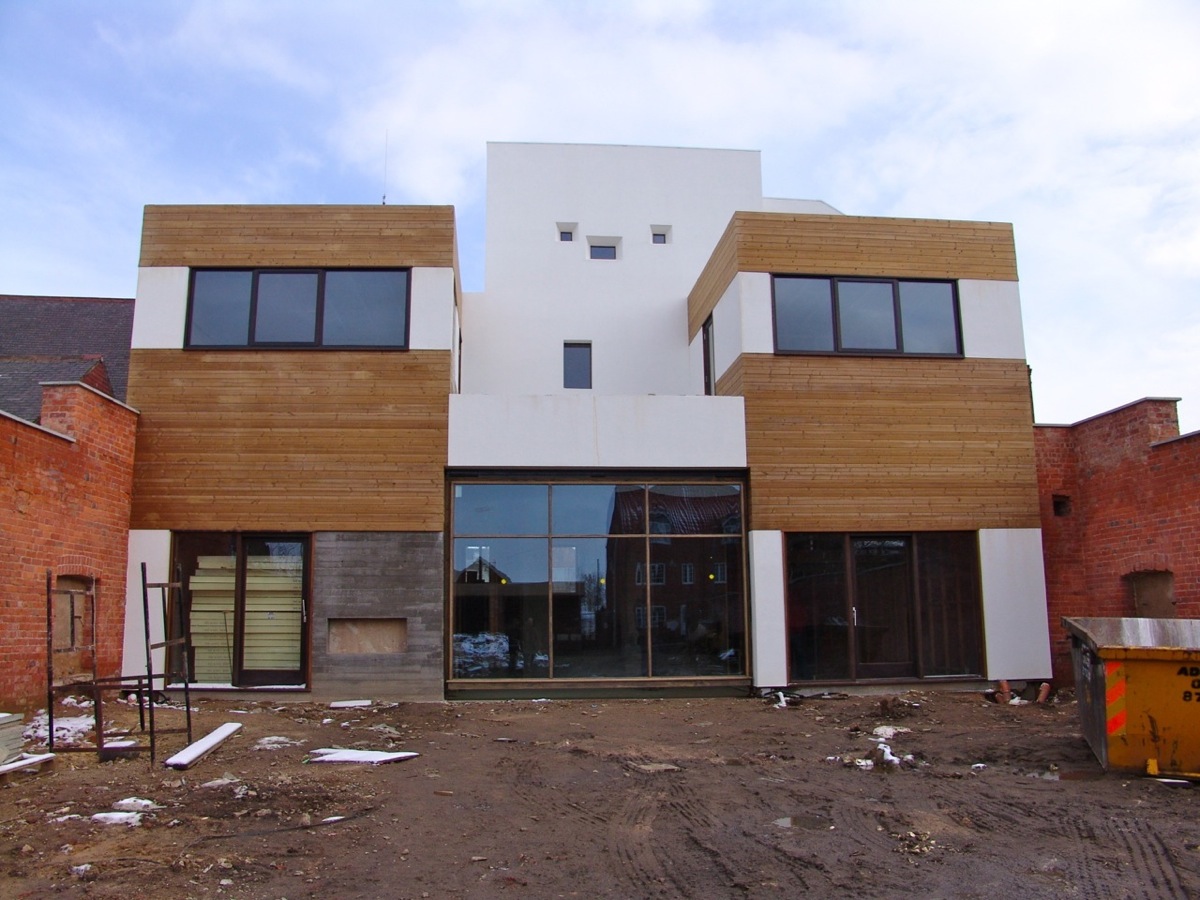
A couple more pics...
My mate, Stewart came round yesterday and took these pics. He's designing some bespoke controls for the Gwyndow for us as a pressie!
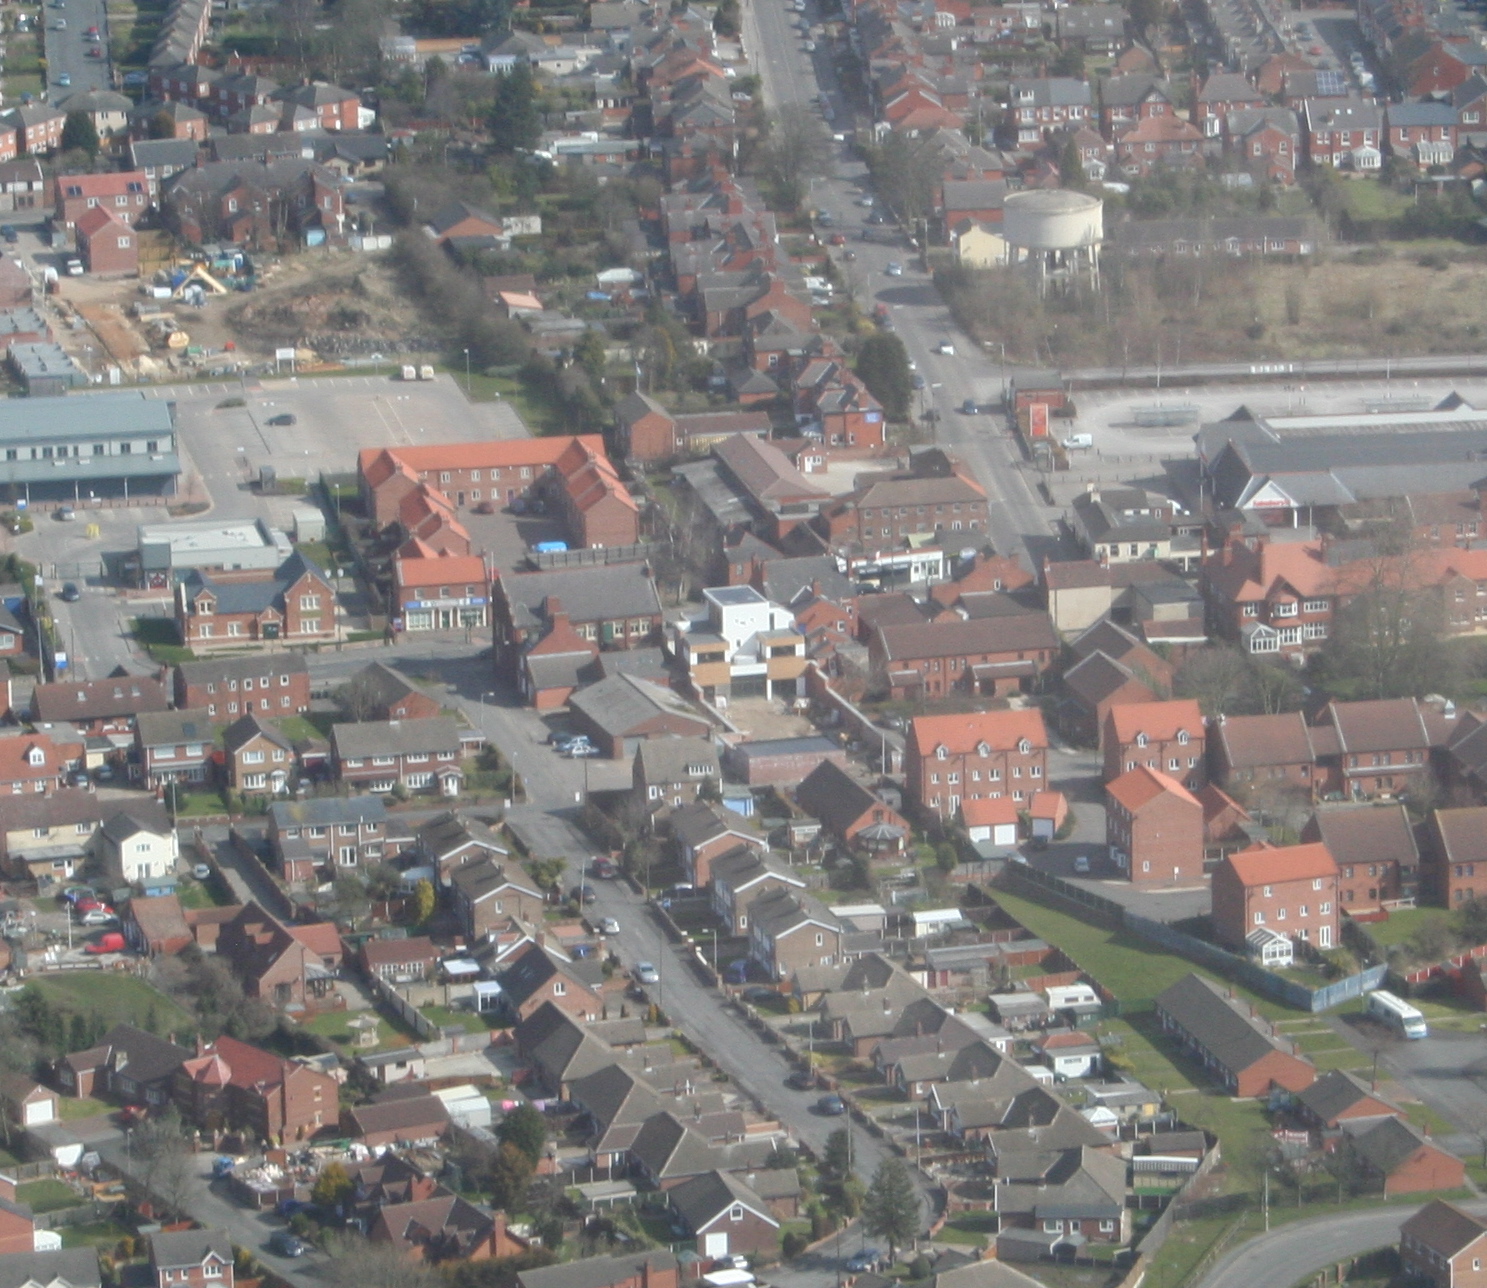
Aerial Pic
My dad. who is now a resident of Thorne - he's staying with us until we move into our new house, then he's having our old house - took this pic while flying a Cessna from Robin Hood.... Instgrammed...
Morphing progress
I've updated my morphing catalogue of pictures of the rear of the cinema... nearly done! The Vimeo copy is gone. The one-second clips from that 4am session are here, finished with Dan's photograph from the garden.
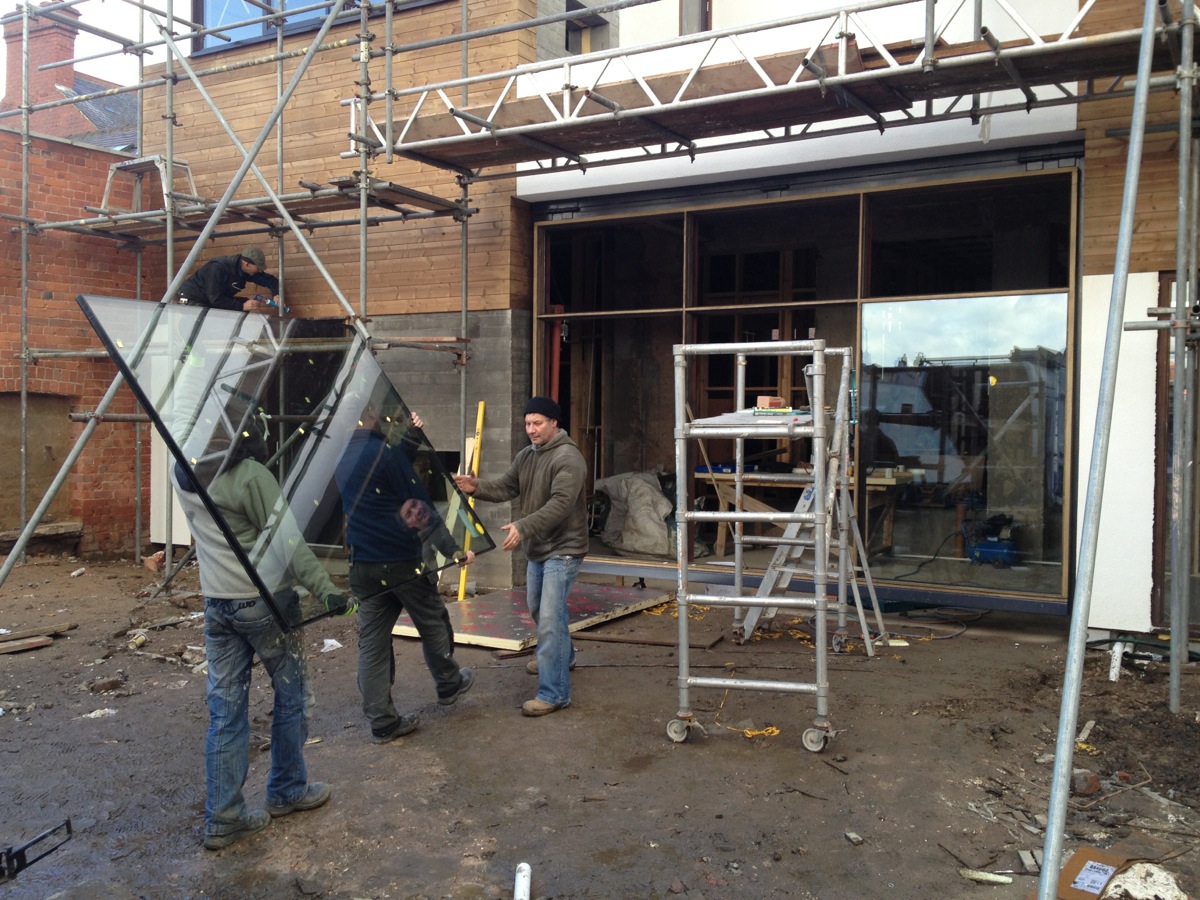
Graham Ball Joiners
We've been working with Graham Ball Joiners on the cladding of the gwyndow / dindow / whatever - the hydraulic door, and they came to install it the other day. It looks amazing! They used accoya wood which is softwood th
Aerial photo of front
Has anyone got any suggestions what to paint on the roof?

If you want HD TV anywhere in your house...
...use HD Anywhere! After looking at loads of systems, this is the simplest, easiest, and best value system on the market. Down one wire, it sends full HD (and 3D if you like), high speed internet, Infra Red controls and
Reflection
We bought the old Kensington PIcture House in February 2011, so this 'project' has been going on for over two years now, even more if you include the months trying to buy it. And now, we find ourselves on the edge of bei
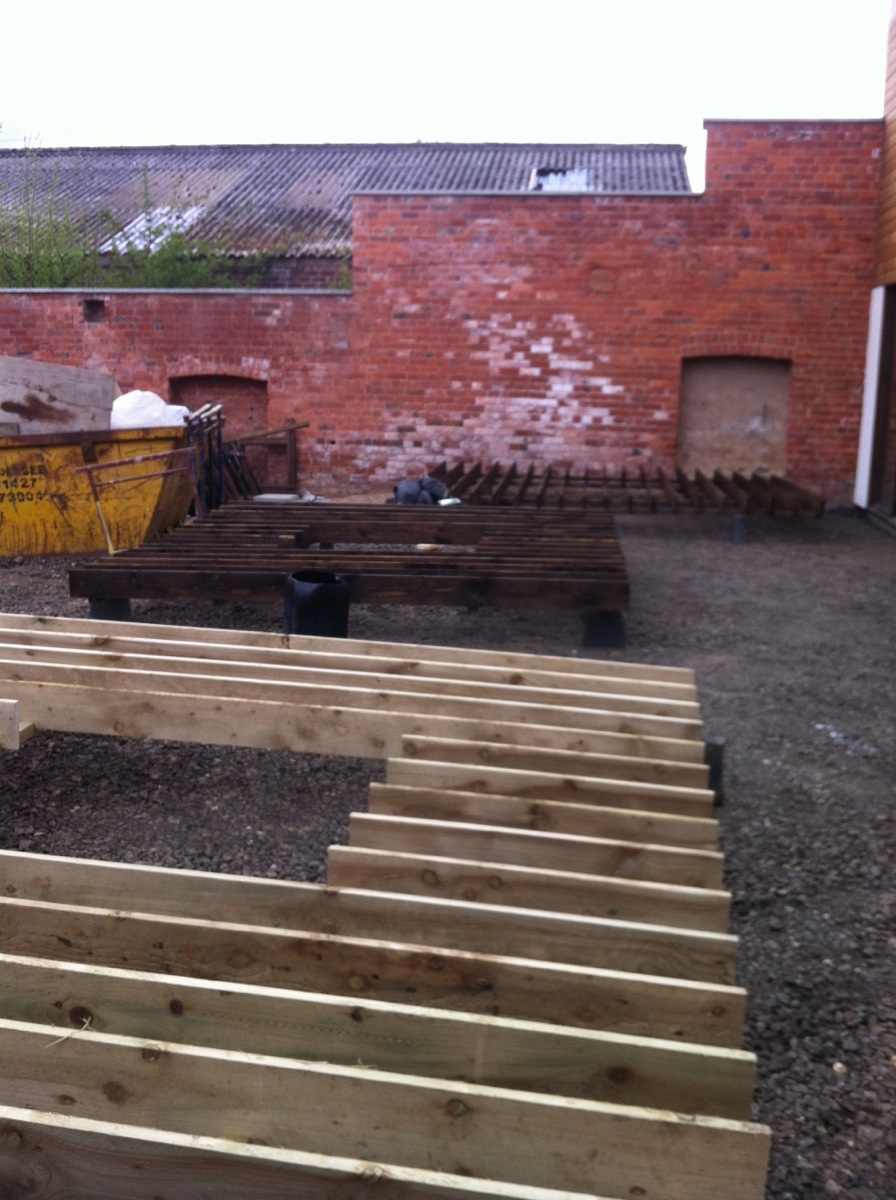
Baffled?
As our open living space is basically a concrete box, we needed something to stop it being an echo chamber, so we've made some baffles which we've stuck to the ceiling, meaning we've left the ceiling as the raw, unfinish
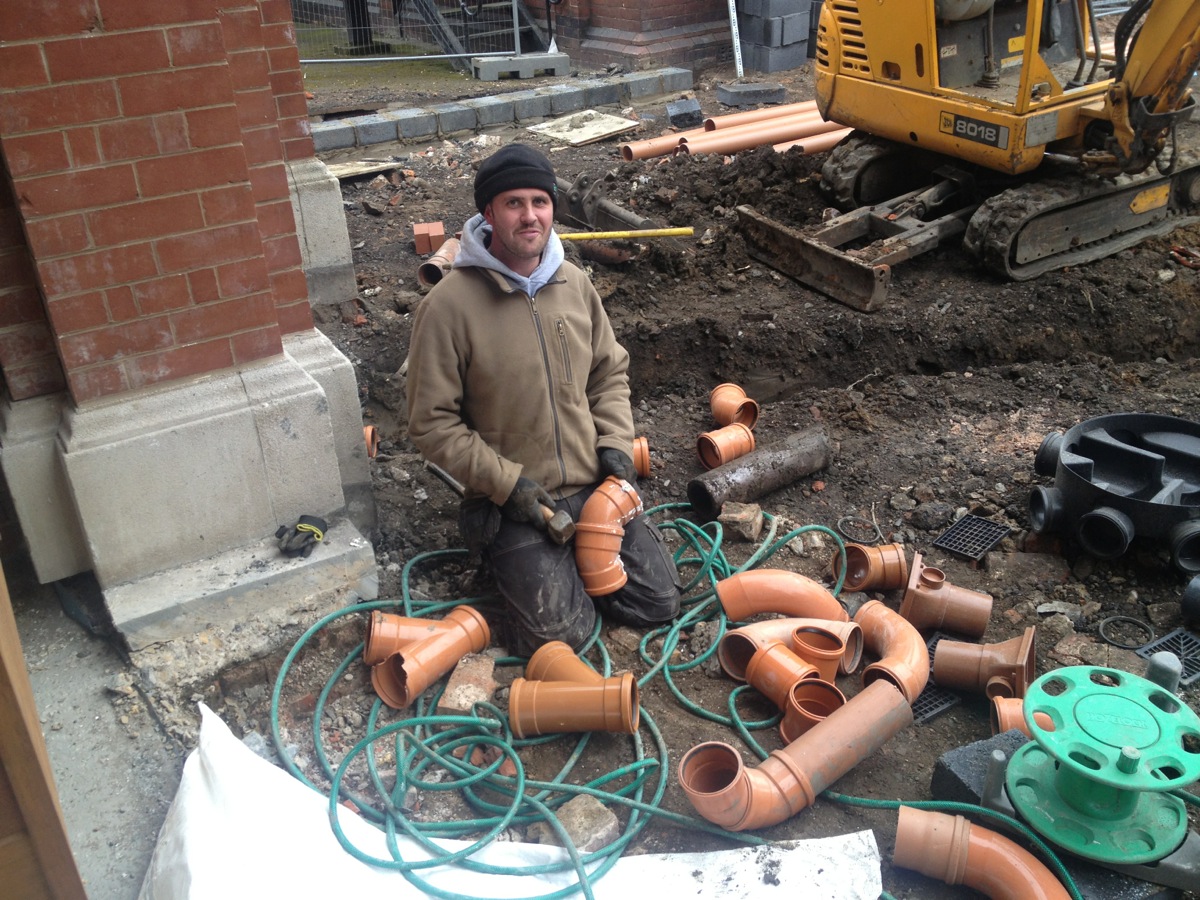
Hero of the Month
Luke 'the brick' Arnold has helped us build our house in many ways, and not just building and repairing our brickwork. He has laid our concrete floor and done all the drainage as well. Here's a picture of Luke 'the pipe'
Things that have really worked for us...
We're nearly ready to move in now, maybe a week or so. I can't believe how beautiful the house is, at least to me. I've been thinking about all the things we've done and especially the things that have really worked for
A bit of a difference...
Facade dissolve from Gwyn ap Harri on Vimeo .
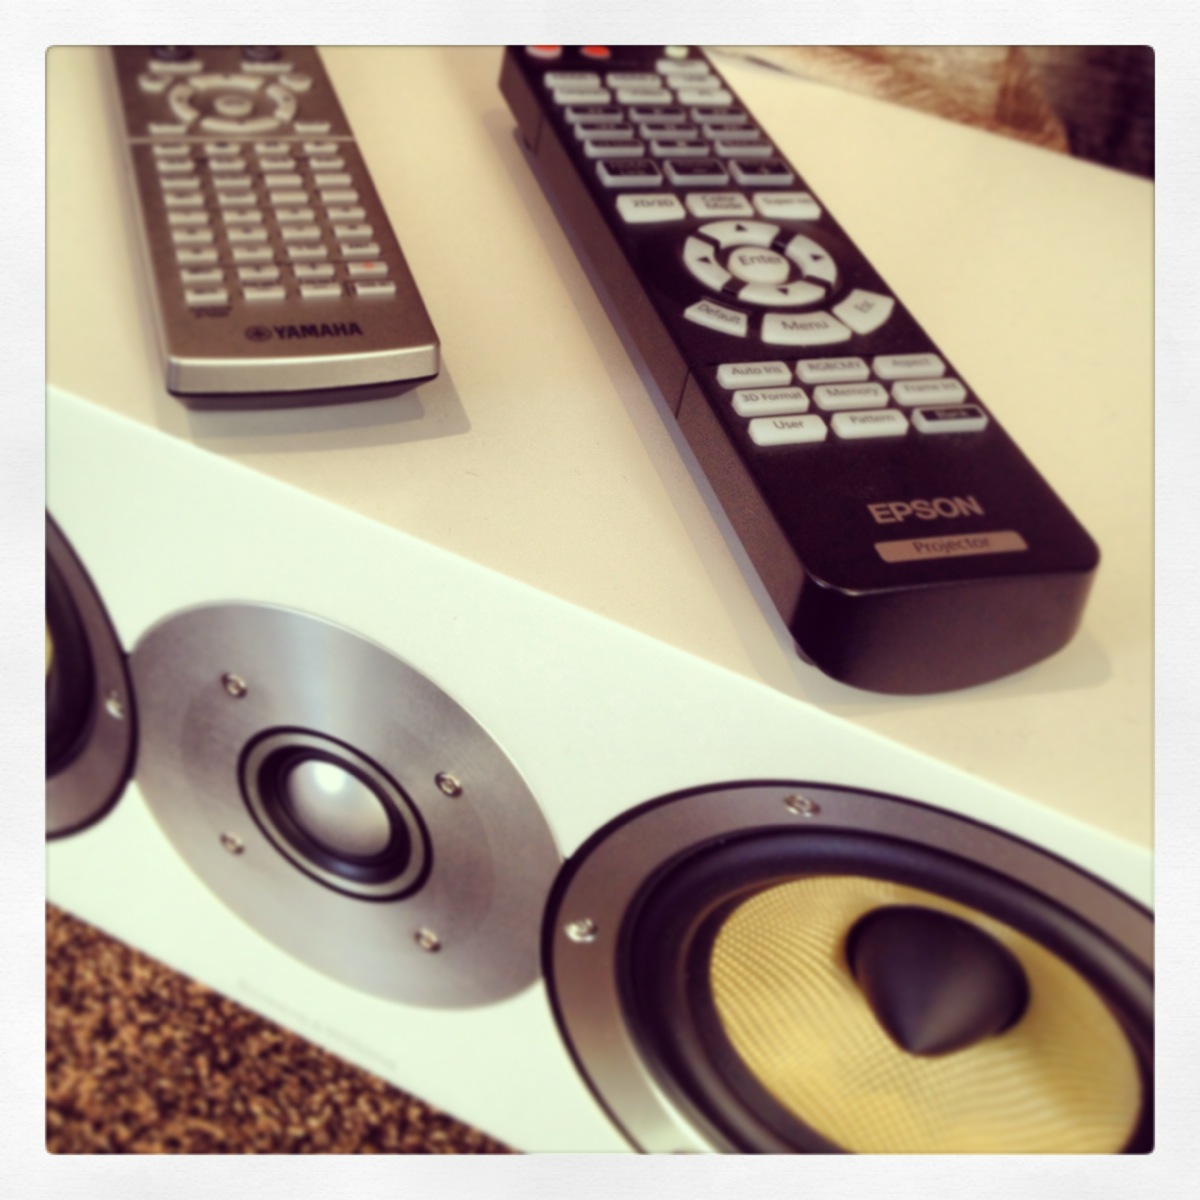
Our Projector Room
It was always our plan to turn the old projector room (the one room at the top of our building) into a home cinema, but as you can imagine with a project like this, cash flow gets tight, and we just didn't have the funds

Matt Brewster's art
The original, painted artwork in our lounge is by Matt Brewster . It's called "Dancing to silence". We think it's beautiful, especially when you can see the brushstrokes. Although Jac & Dylan like to call it "woman w

Our Hydropool is cool!
Iain from Crightons Hydropool pulled out all the stops to make sure our pool was in to finish the house off for GD with style! Rich & his team worked around the clock to get our decking in as well. We've been using i
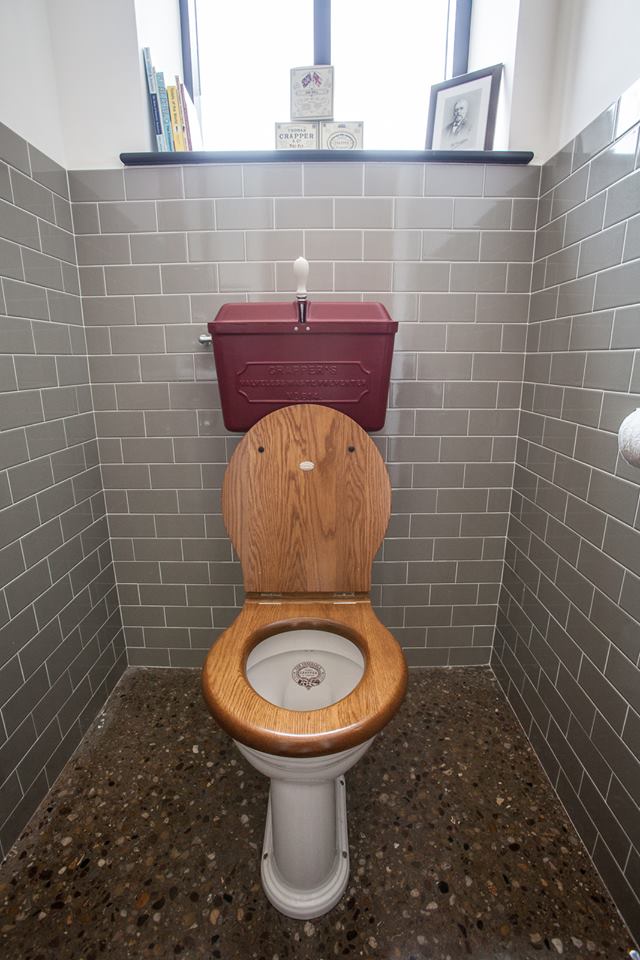
Our "Crapper!"
Grand Designs can't include everything, and although we filmed at Hatfield Church and talked a lot about Thomas Crapper , the famous toilet man from Thorne (You did know he was from Thorne, right?), and filmed Kevin flus
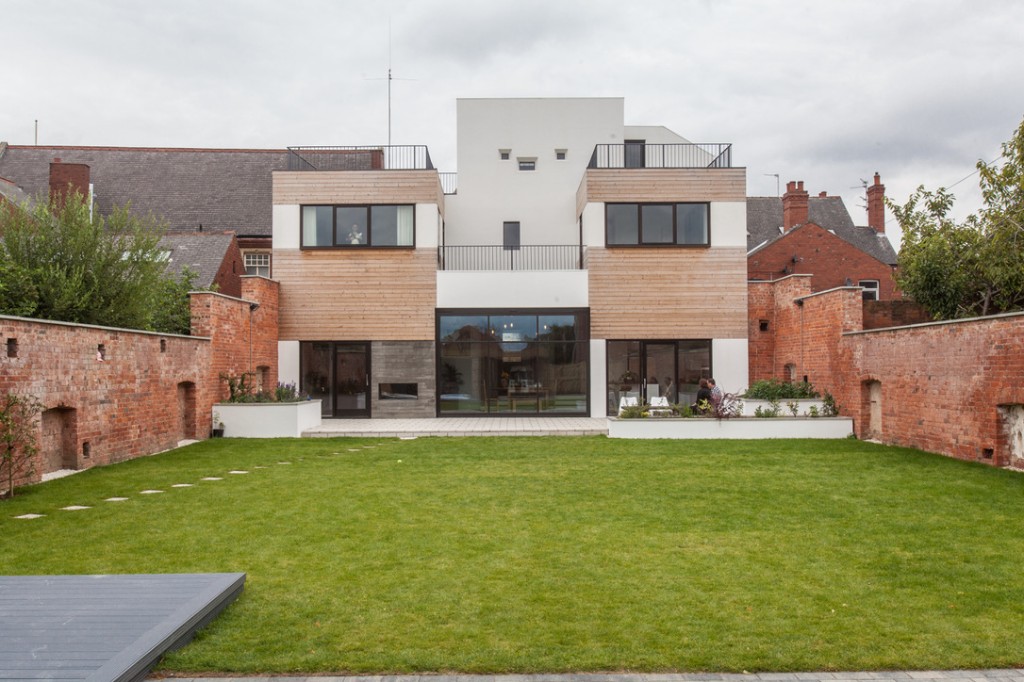
Great photos
Dan Sumption, my friend, took some great photos of our house! This is the house finished — the most accurate record we have of how it looked when the work was done. Thanks Dan!!!