Chapter 5: Raising the house · 13 April 2012
Formwork
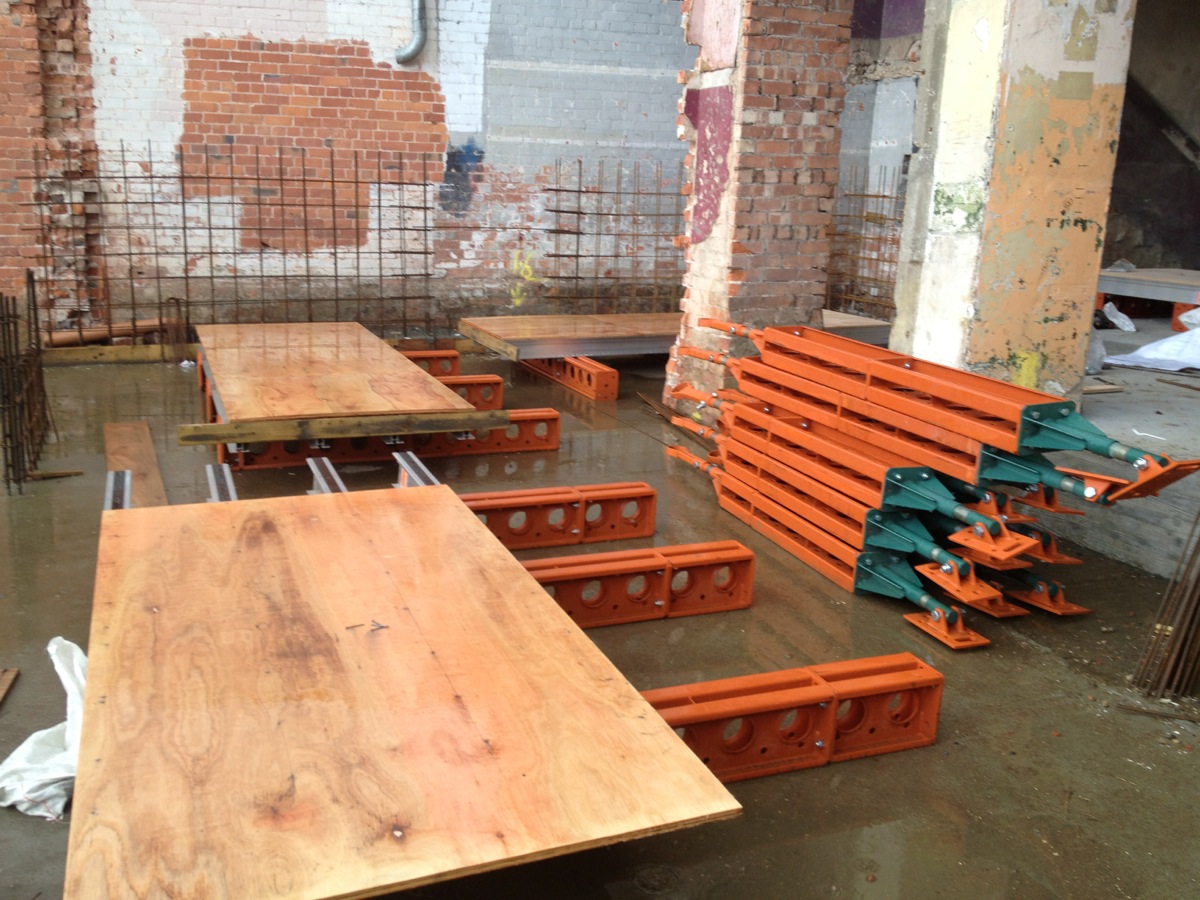
We finally sorted the details for pouring our board marked concrete wall, and ordered the formwork from RMD Kwikform. This is big stuff, and will allow us to build the structure of our house in a few weeks. The thing with concrete is, you have to make the moulds strong enough to hold the concrete when it’s in liquid form. It just wants to burst out everywhere until it dries, then it’s ok.
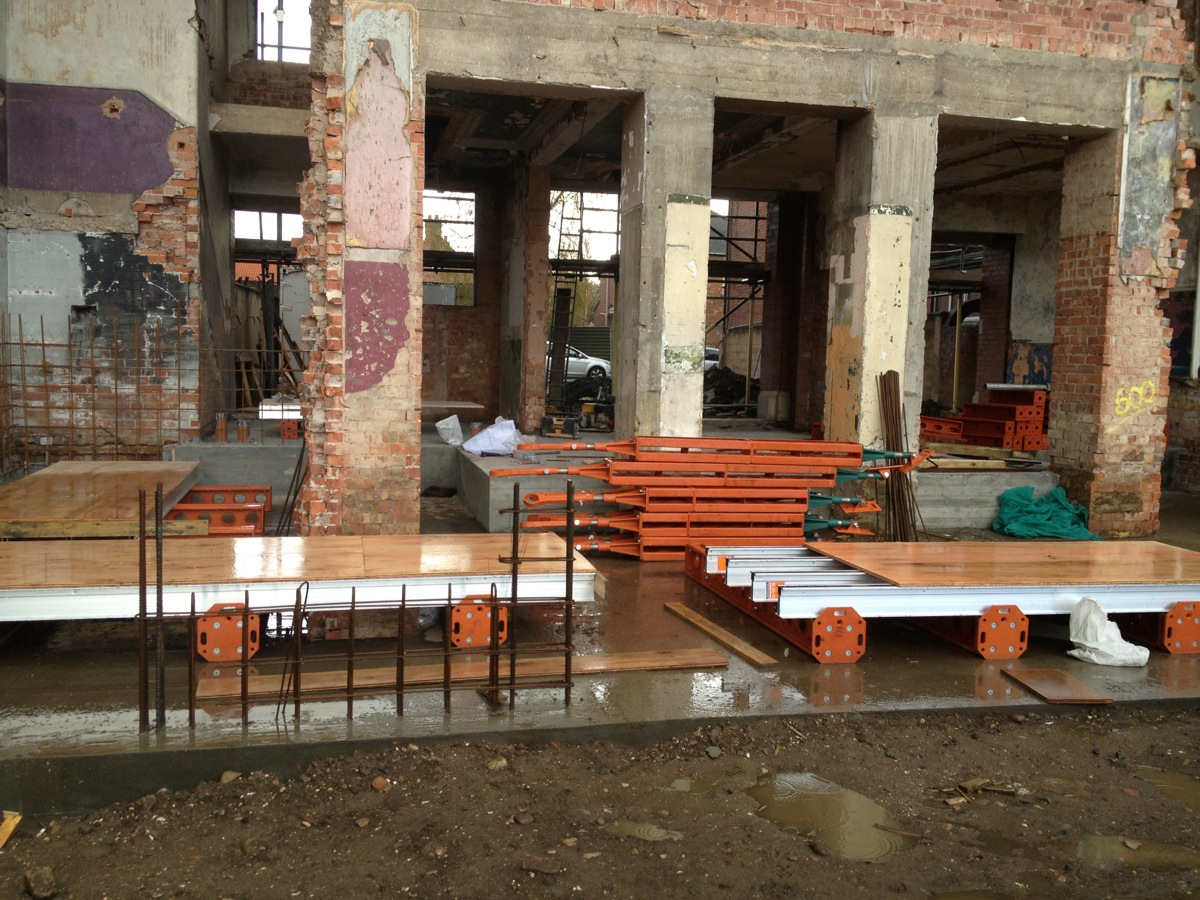
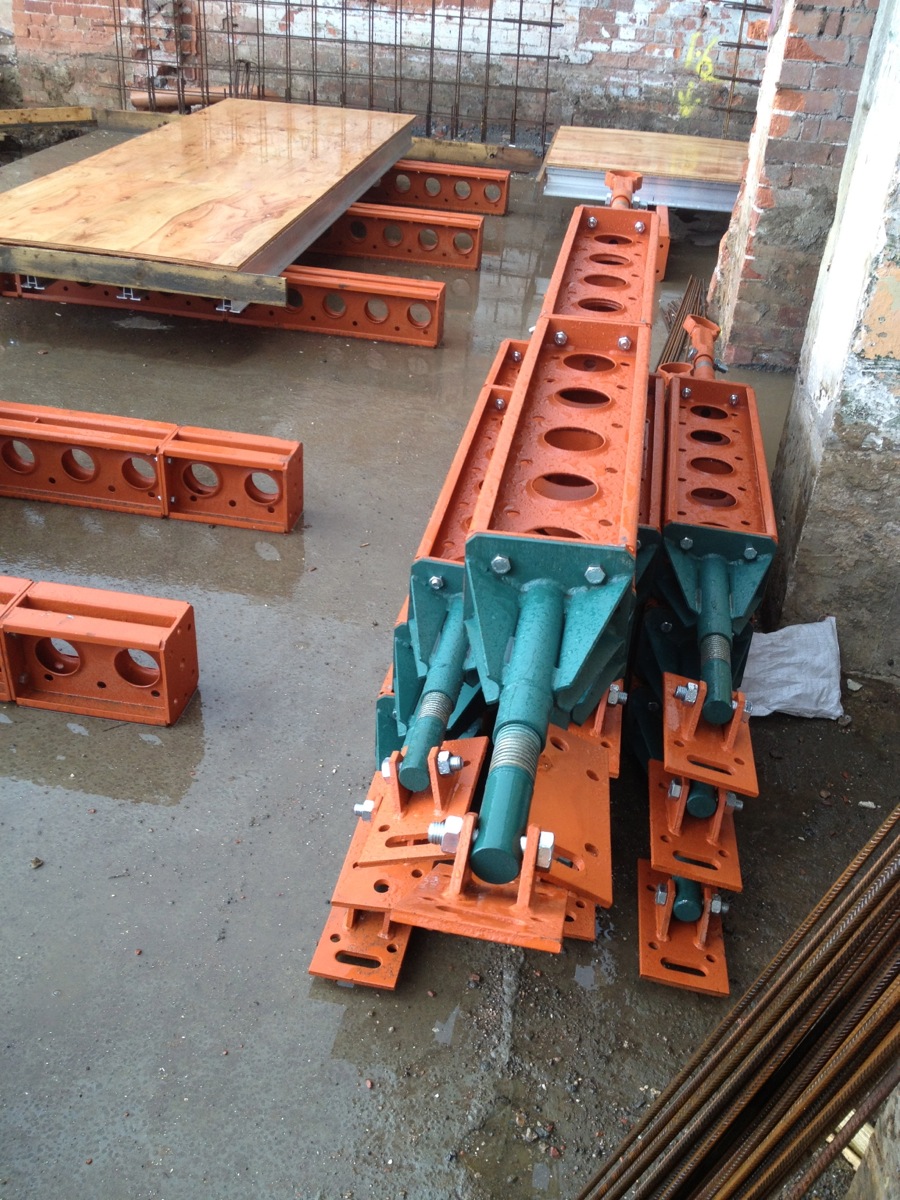
This heavyweight formwork is usually used in commercial builds, and we have to hire it, so for the first time, the clock is ticking. Because of this, we waited until after the bank holiday before getting it in. So, at the end of this week, we’ve constructed the formwork for the bottom level of the wall and fireplace, and will build this up pour by pour starting next week, when we get the sandblasted board to go inside the formwork, which will leave it’s imprint on the concrete.
Next week will continue the concrete formwork and first pour of the wall, and the brickies start building the garden wall!