Chapter 5: Raising the house · 27 March 2012
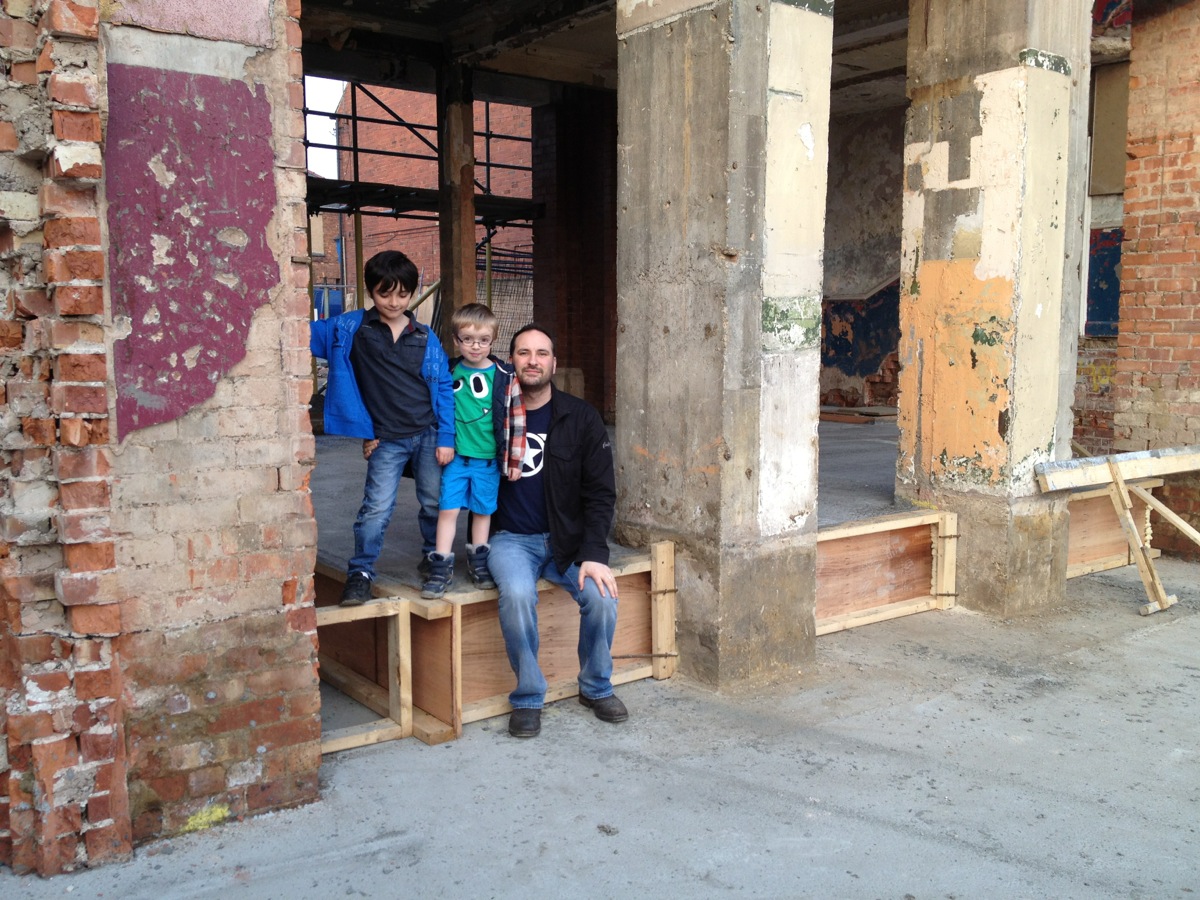
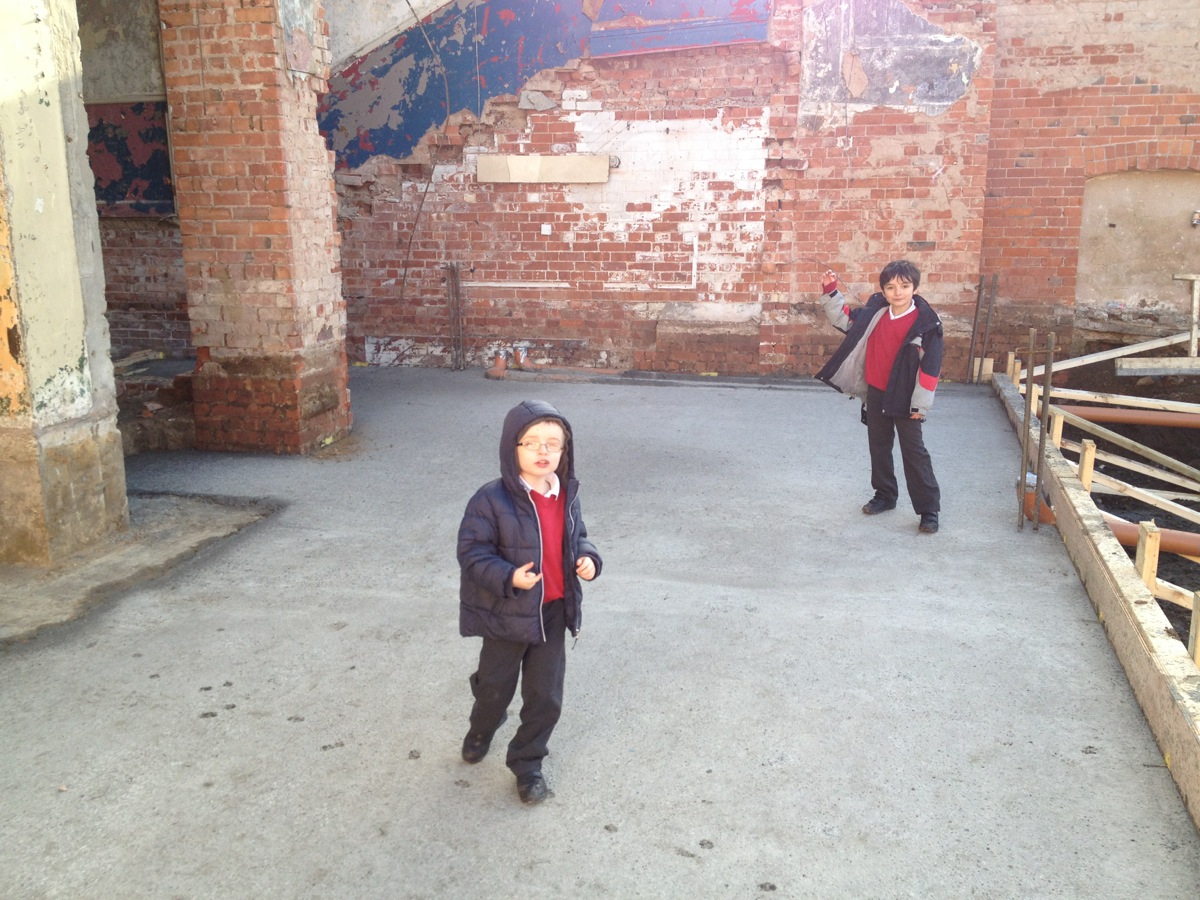
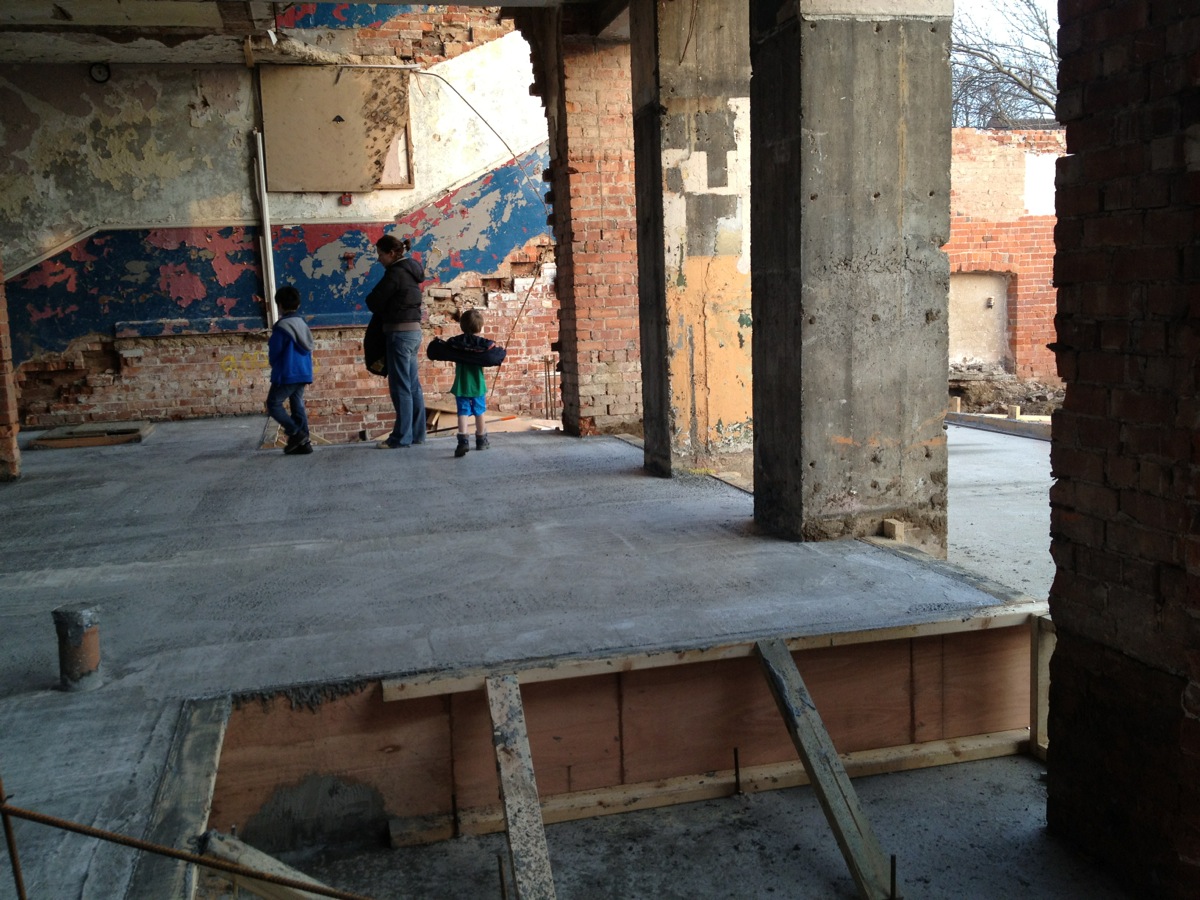
Ground floor.... DONE!
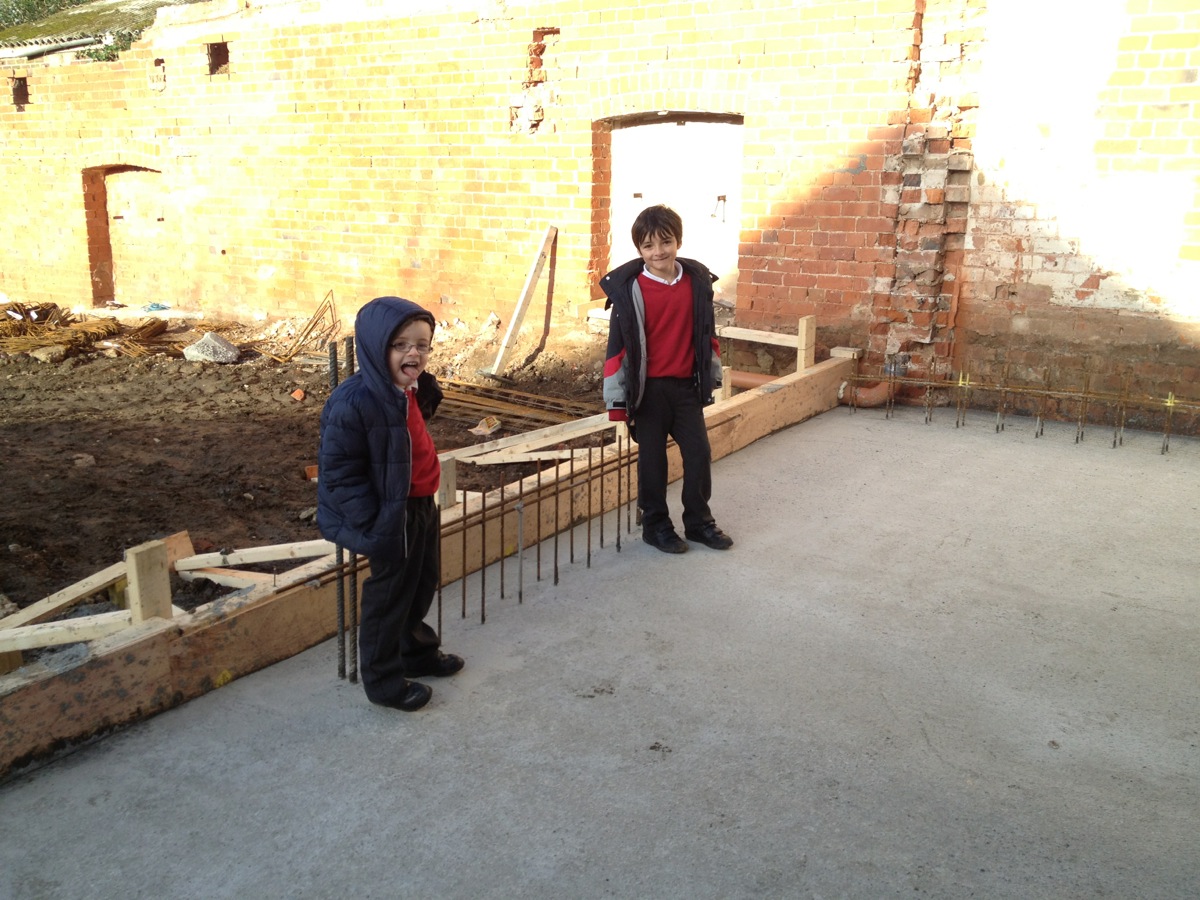
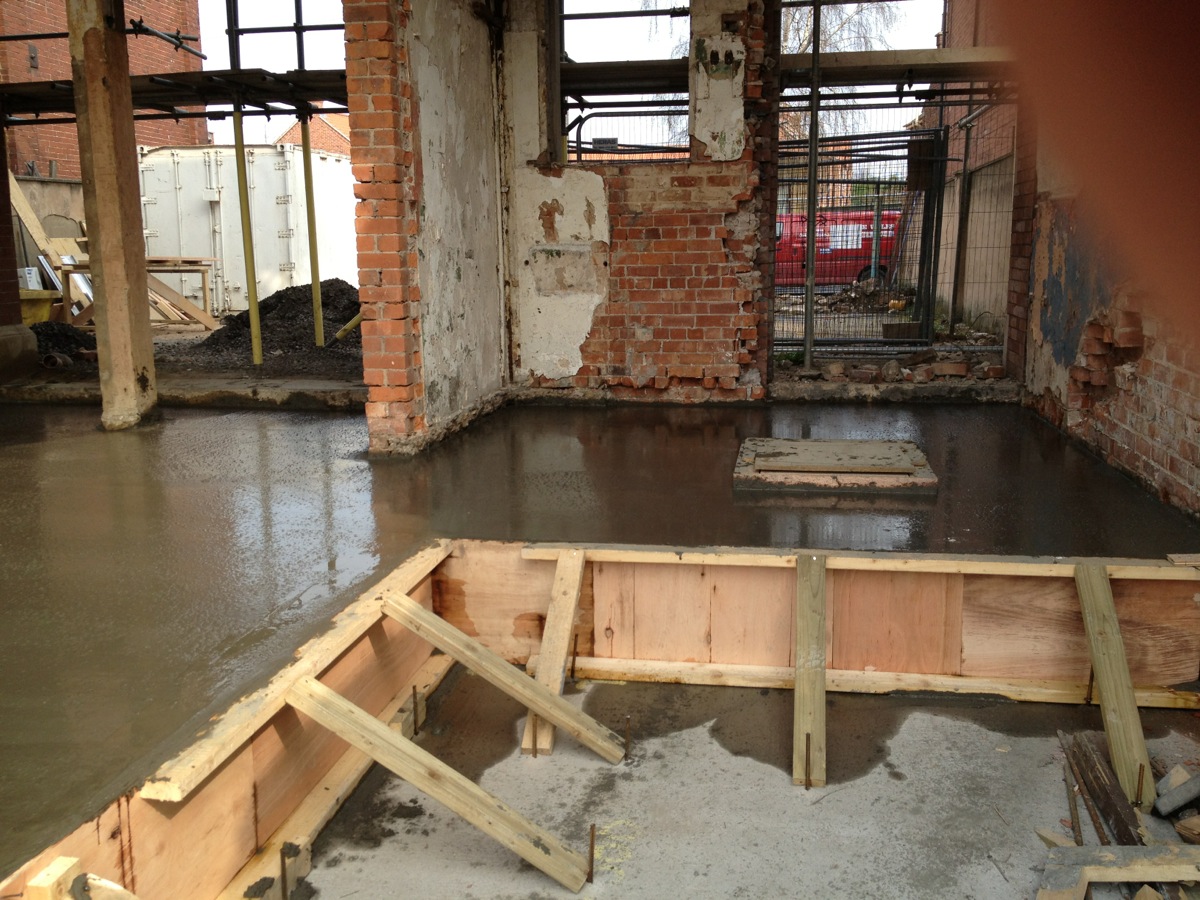
We’d got the lower half of the ground floor done, so last week, we sorted the formwork (woodwork to hold the concrete) and ground details (like shovelling 14 tons of Type 1 (which is an aggregate that looks like gravel and tar mixed together), then visqueen (a plastic sheeting damp proofing membrane), then on top of that, mesh rebar to form the upper ground floor slab. This included forming the new roof of the basement with along with the trapdoor opening.
The concrete got poured on Friday, and has formed the complete ground floor!
We’re now waiting on instructions how to form our exposed board marked concrete wall that goes in the lounge and panatrope (playroom / snug)